
 1 / 40 photos
About This Property
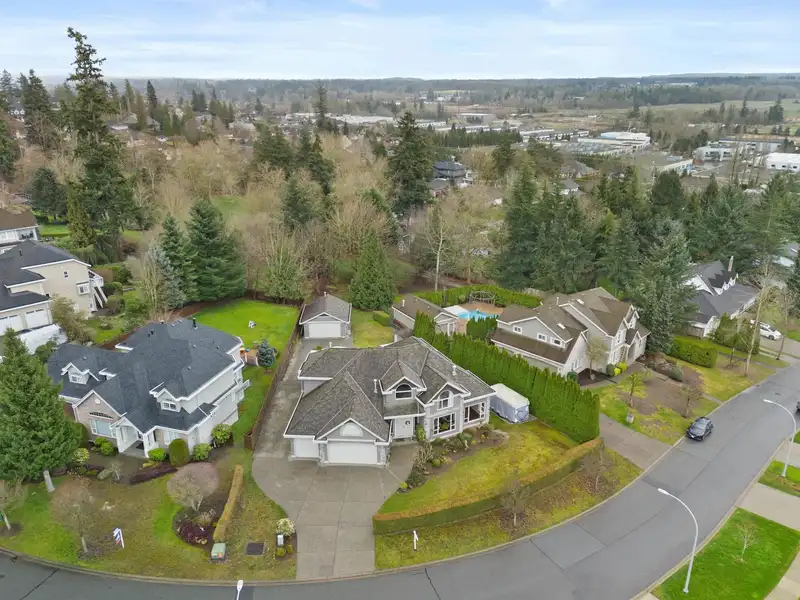
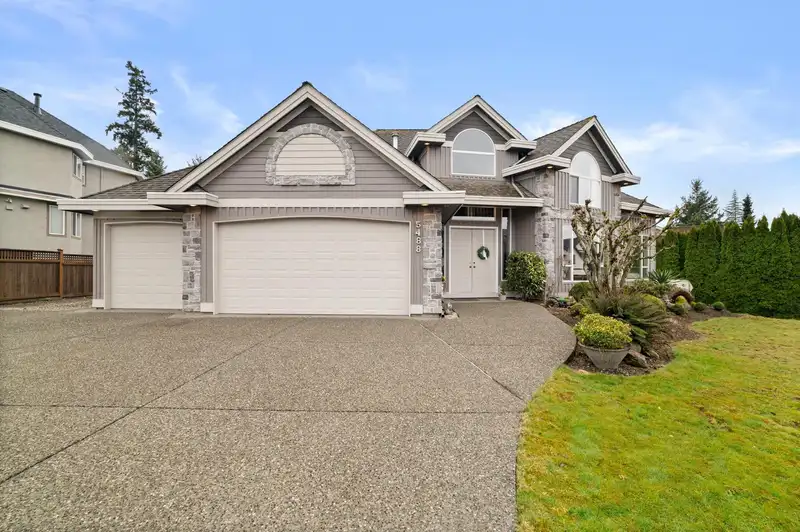
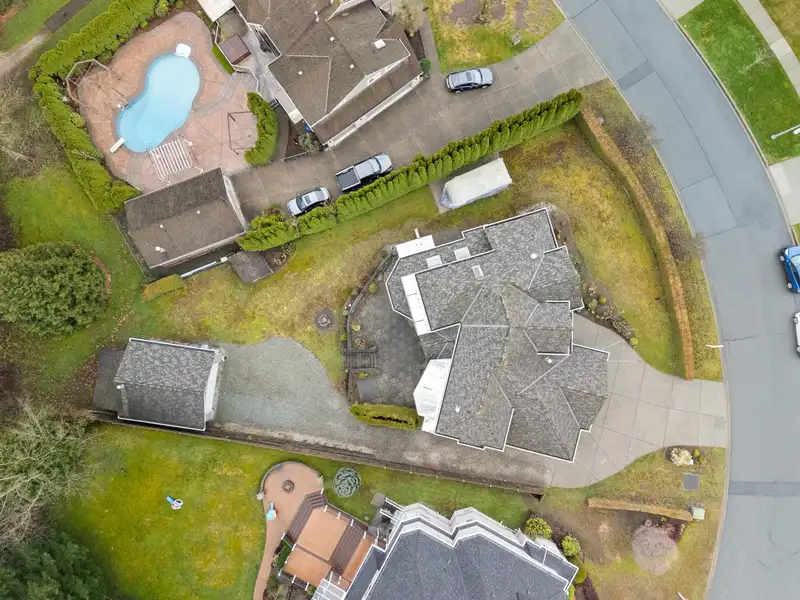
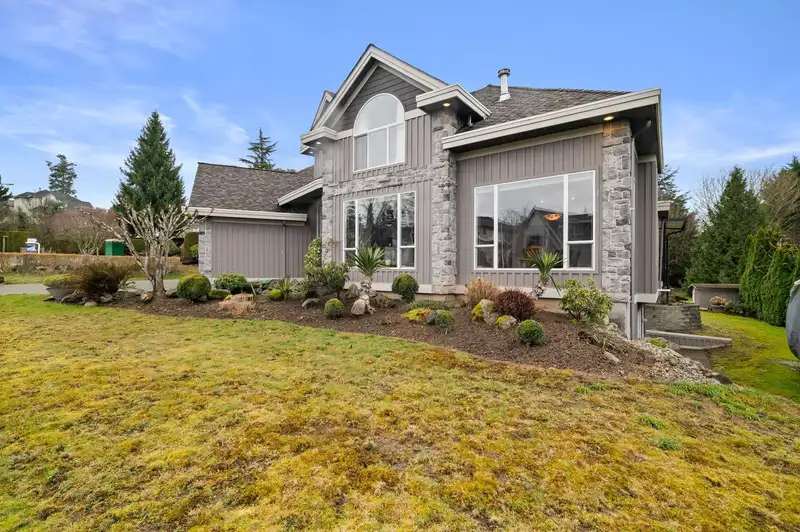
Have toys!? This custom built, executive style home situated on a 14,000sqft lot backing on to Hunter Park offers a triple car garage, RV parking and a bonus detached shop! Stunning open concept, great room with vaulted ceilings, wow factor suspended stair case which splits over a fish pond. 4 Bdrm's upstairs including spacious Primary featuring 3 sided gas fire place, 5 piece ensuite and private balcony. Downstairs offers a separate entrance, 5th bdrm and rough in's for a full bath and roughed in for either a bar sink or future kitchen, very easily finished into a 1 bdrm suite. This is a must see home, total package in a great neighbourhood.
Features
Property Details
School Catchment


Thinking of selling in Cloverdale BC?
See what your home could be worth and how the local market is moving.
Location
Mortgage Calculator
Similar Listings Nearby
18467 55 AVENUE
5538 184 STREET
5468 184 STREET
5471 184 STREET
18585 56 AVENUE
5677 185 STREET
18626 57 AVENUE
18662 54A AVENUE
18244 54 AVENUE
18166 54 AVENUE
18407 59A AVENUE
5715 182 STREET