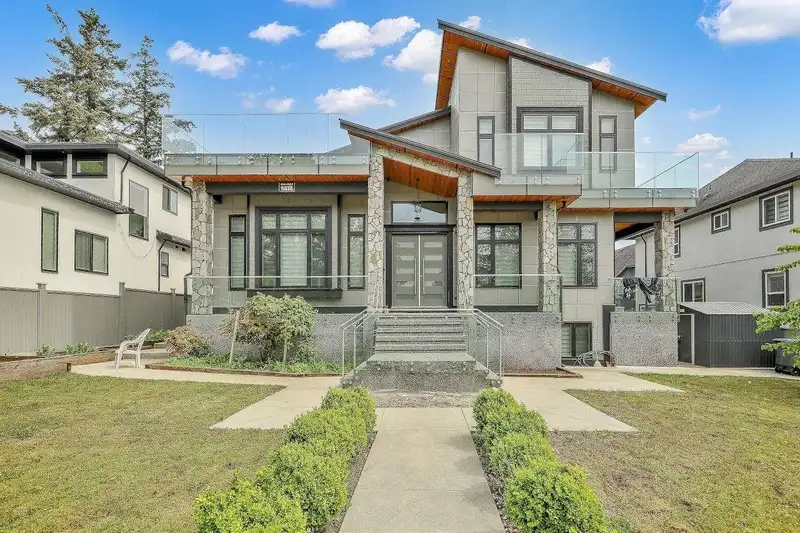
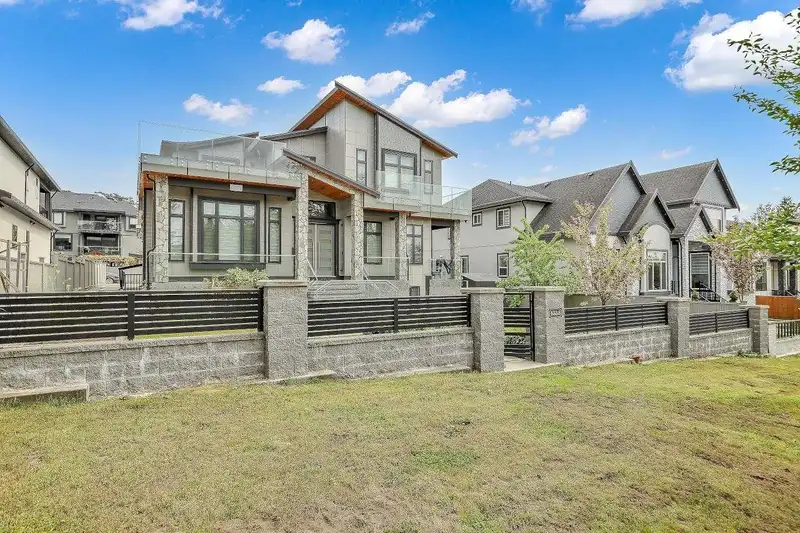
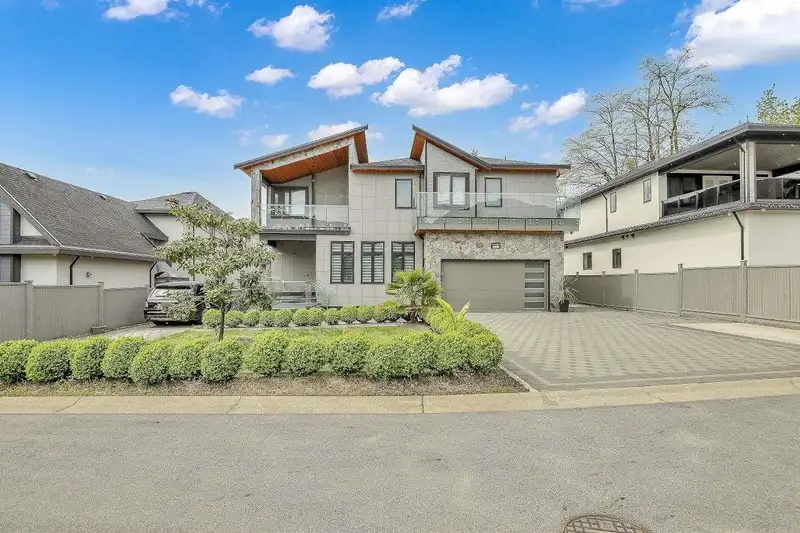
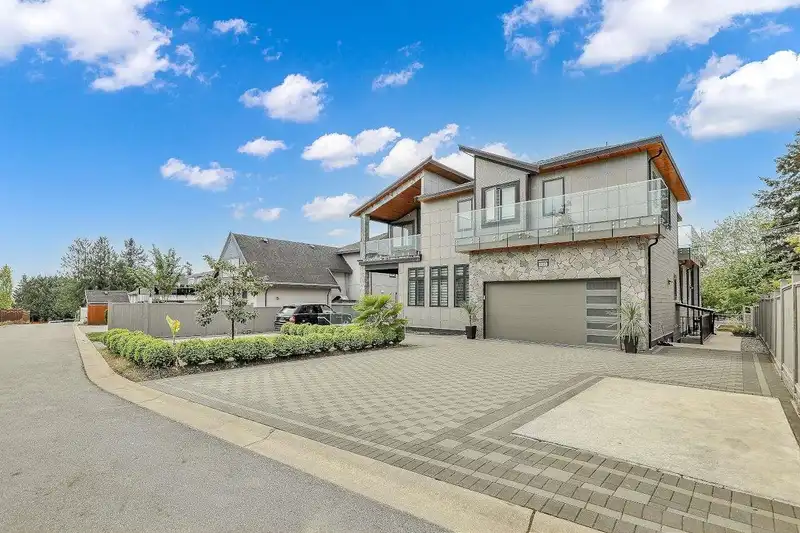
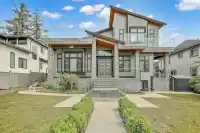
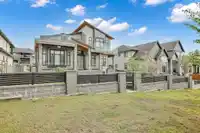
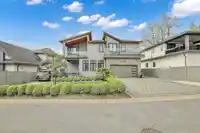
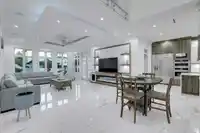
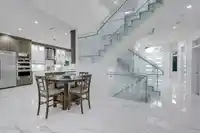
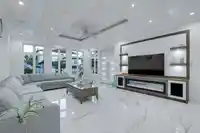
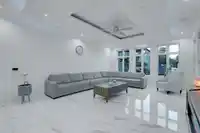
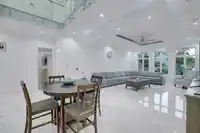
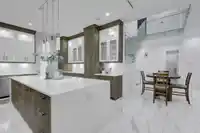
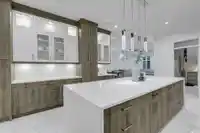
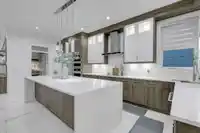
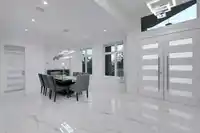
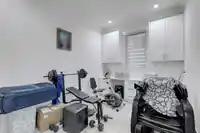
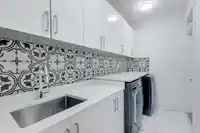
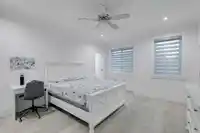
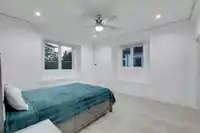
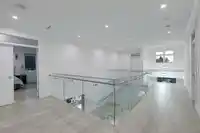
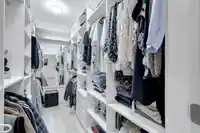
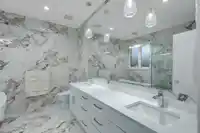
Rare opportunity to own a 7,100 Plus sqft masterpiece on a massive 10,000+sqft lot. This stunning residence features 13 spacious bedrooms and 10 bathrooms, perfectly tailored for extended family estates or high-yield portfolios. The home boasts high-end finishes, vaulted architecture, and open-concept living. A standout feature is the three fully autonomous…
Rare opportunity to own a 7,100 Plus sqft masterpiece on a massive 10,000+sqft lot. This stunning residence features 13 spacious bedrooms and 10 bathrooms, perfectly tailored for extended family estates or high-yield portfolios. The home boasts high-end finishes, vaulted architecture, and open-concept living. A standout feature is the three fully autonomous mortgage helper suites with private entries, currently generating approx. $6,000/month. Enjoy ultimate flexibility with luxury living and a powerful income stream in one package. Meticulous craftsmanship is evident throughout every room. Prime location puts you minutes from elite private schools, major highways, and premium shopping. This massive estate combines scale, elegance, and financial strategy. Book your private showing today!
Features
Balcony
Additional Parking
Garage Double
Lane Access
Rear Access
Room measurements24 rooms▸
Living RoomMain · 14'6 × 16'
Dining RoomMain · 10' × 16'
Family RoomMain · 17'2 × 21'
KitchenMain · 11'2 × 7'2
Wok KitchenMain · 9'8 × 9'8
BedroomMain · 12' × 14'
BedroomMain · 11' × 14'
Mud RoomMain · 5'6 × 9'4
Primary BedroomAbove · 15'2 × 18'8
BedroomAbove · 14'6 × 17'4
BedroomAbove · 13'6 × 14'
BedroomAbove · 13'2 × 13'4
BedroomAbove · 13' × 15'10
LaundryAbove · 5'6 × 11'
Living RoomBelow · 14'8 × 15'
KitchenBelow · 14'8 × 8'
BedroomBelow · 11'2 × 11'6
BedroomBelow · 12'6 × 14'
BedroomBelow · 8'6 × 13'
BedroomBelow · 11' × 13'6
BedroomBelow · 9'6 × 12'6
BedroomBelow · 10' × 15'8
KitchenBelow · 10' × 8'
Living RoomBelow · 14' × 12'
Floor plan
🔍 Tap to zoom
Pinch or scroll to zoom · drag to pan · double-tap to reset
Property Details
MLS NumberR3118194
Property TypeSingle Family Residence
Bedrooms13
Bathrooms9.5
Square Feet7,100
Lot Size9,980 sqft
Year Built2020
Parking Spaces2
HeatingForced Air, Radiant
Days on Market100
StatusActive
Listed ByeXp Realty of Canada, Inc.
School Catchment
ElementaryMartha Currie
SecondaryLord Tweedsmuir
Neighbourhood
Highlighted area = this home's census tract (StatCan), the boundary the neighbourhood stats describe.
$1,600,000Median home value
$127,000Median household income
69.1%Owner-occupied
46.4%Single-detached homes
3.5Avg household size
40Median age
25.6%Bachelor's degree or higher (25-64)
61.9%Commute under 30 min
90.7%Drive to work
38.6%Foreign-born residents
2,946Neighbourhood population
Age
Under 1516.1%
15 to 6466%
65 and over17.8%
Household size
1 person13.7%
225.6%
317.3%
416.1%
5 or more27.4%
Language spoken at home
51.1% English mother tongue
Punjabi29.6%
English + other5.5%
Spanish1.7%
Mandarin1.5%
Hindi1%
Urdu1%
All others8.6%
Mother tongue, share of 2,935 residents.
How this pocket differs
more seniors 65+ than Cloverdale BC 17.8% vs 14.6%
notably more 5+ person households than Cloverdale BC 27.4% vs 16.9%
fewer people living alone than Cloverdale BC 13.7% vs 17.9%
fewer 4-person households than Cloverdale BC 16.1% vs 20.7%
notably more Punjabi speakers than Cloverdale BC 29.6% vs 14.1%
Median household income is higher than Metro Vancouver $127,000 vs $90,000
Median dwelling value is notably higher than Metro Vancouver $1,600,000 vs $1,050,000
Source: Statistics Canada, Census of Population, 2021. Reproduced and distributed on an "as is" basis with the permission of Statistics Canada.
Ped NaimiPersonal Real Estate Corp
Vinod BashirPersonal Real Estate Corp
Thinking of selling in Cloverdale BC?
See what your home could be worth and how the local market is moving.