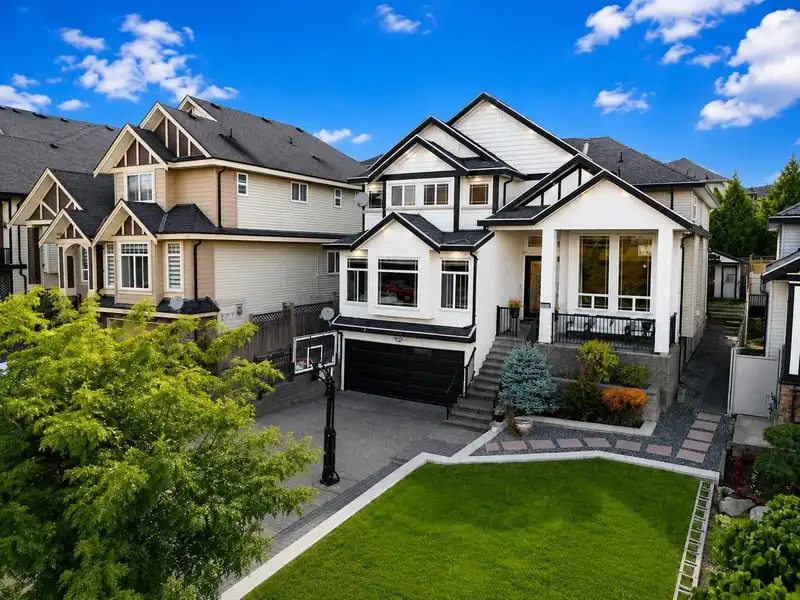
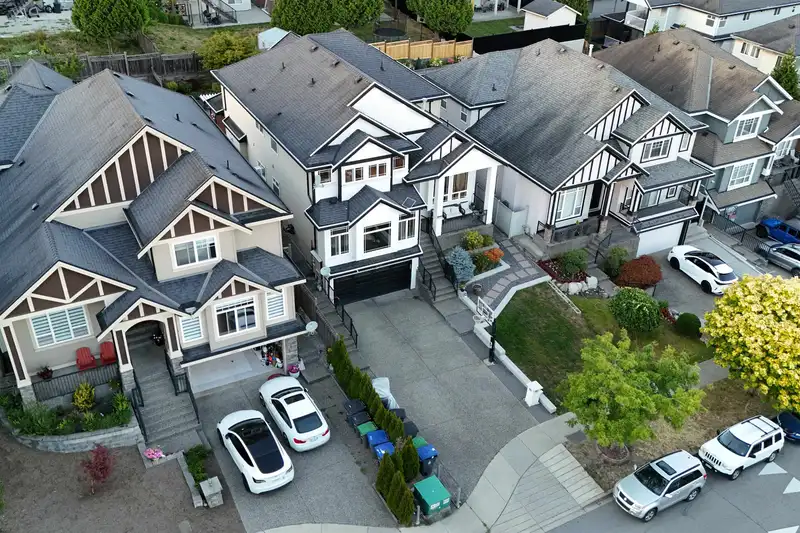
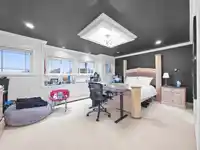
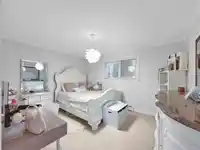
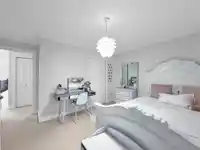
Welcome to this stunning show home-quality home that stands out in the neighborhood with exceptional craftsmanship and elegant European-inspired finishes throughout. Designed for large or extended families, the main home offers 6 spacious bedrooms, including 3 luxurious master bedrooms with full ensuites, one on the main floor. The fully finished basement…
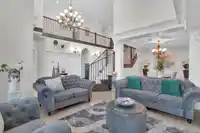
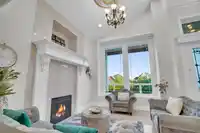
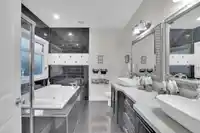
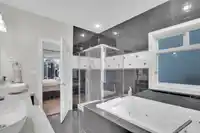
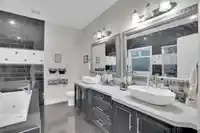
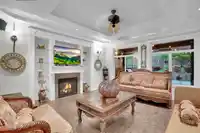
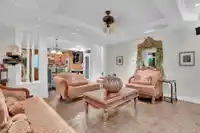
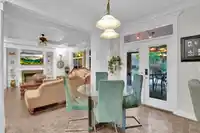
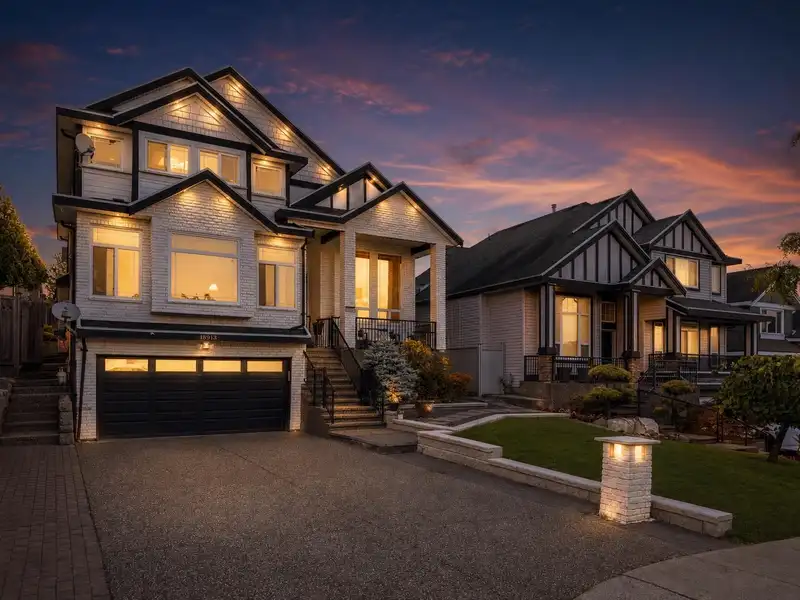
Welcome to this stunning show home-quality home that stands out in the neighborhood with exceptional craftsmanship and elegant European-inspired finishes throughout. Designed for large or extended families, the main home offers 6 spacious bedrooms, including 3 luxurious master bedrooms with full ensuites, one on the main floor. The fully finished basement features a media room and two of the 1-bedroom suites. Highlights include a grand foyer with a curved staircase, heated marble floors, extensive custom millwork, a gourmet kitchen with granite countertops, stainless steel appliances, a separate spice/wok kitchen, and countless high-end details throughout. A must-see home!
Features
Vaulted Ceiling(s)
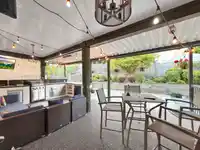
No Outdoor Area
Garage Double
Garage Door Opener
Shopping Nearby
Room measurements22 rooms▸
Living RoomMain · 15' × 12'
KitchenMain · 16' × 12'
Wok KitchenMain · 8' × 12'
Dining RoomMain · 13' × 11'4
Family RoomMain · 16' × 13'4
Primary BedroomMain · 14' × 18'
OfficeMain · 11' × 13'
NookMain · 13' × 11'4
Recreation RoomBsmt · 15'4 × 22'
Flex RoomBsmt · 11' × 10'
BedroomBsmt · 14' × 10'8
KitchenBsmt · 10'8 × 9'4
Living RoomBsmt · 10'8 × 12'8
BedroomBsmt · 11'4 × 10'
KitchenBsmt · 12' × 10'
Living RoomBsmt · 24'4 × 11'4
Primary BedroomAbove · 12' × 18'
Primary BedroomAbove · 12' × 18'
BedroomAbove · 10'8 × 13'4
BedroomAbove · 10' × 13'
BedroomAbove · 10'9 × 10'8
Walk-In ClosetAbove · 10' × 11'8
Floor plan
🔍 Tap to zoom
Pinch or scroll to zoom · drag to pan · double-tap to reset
Property Details
MLS NumberR3143906
Property TypeSingle Family Residence
Bedrooms8
Bathrooms7.5
Square Feet5,040
Lot Size6,562 sqft
Year Built2009
Parking Spaces2
HeatingHot Water, Mixed, Radiant
StatusPending
Listed ByCentury 21 Coastal Realty Ltd.
School Catchment
ElementarySunrise Ridge
SecondaryClayton Heights
Neighbourhood
Highlighted area = this home's census tract (StatCan), the boundary the neighbourhood stats describe.
$1,600,000Median home value
$127,000Median household income
69.1%Owner-occupied
46.4%Single-detached homes
3.5Avg household size
40Median age
25.6%Bachelor's degree or higher (25-64)
61.9%Commute under 30 min
90.7%Drive to work
38.6%Foreign-born residents
2,946Neighbourhood population
Age
Under 1516.1%
15 to 6466%
65 and over17.8%
Household size
1 person13.7%
225.6%
317.3%
416.1%
5 or more27.4%
Language spoken at home
51.1% English mother tongue
Punjabi29.6%
English + other5.5%
Spanish1.7%
Mandarin1.5%
Hindi1%
Urdu1%
All others8.6%
Mother tongue, share of 2,935 residents.
How this pocket differs
more seniors 65+ than Cloverdale BC 17.8% vs 14.6%
notably more 5+ person households than Cloverdale BC 27.4% vs 16.9%
fewer people living alone than Cloverdale BC 13.7% vs 17.9%
fewer 4-person households than Cloverdale BC 16.1% vs 20.7%
notably more Punjabi speakers than Cloverdale BC 29.6% vs 14.1%
Median household income is higher than Metro Vancouver $127,000 vs $90,000
Median dwelling value is notably higher than Metro Vancouver $1,600,000 vs $1,050,000
Source: Statistics Canada, Census of Population, 2021. Reproduced and distributed on an "as is" basis with the permission of Statistics Canada.
Ped NaimiPersonal Real Estate Corp
Vinod BashirPersonal Real Estate Corp
Thinking of selling in Cloverdale BC?
See what your home could be worth and how the local market is moving.

 1 / 36 photos