
 1 / 40 photos

About This Property
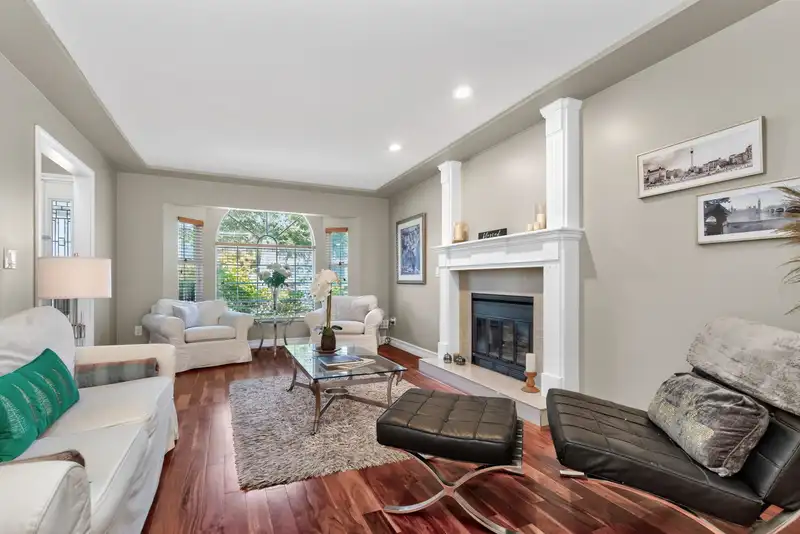
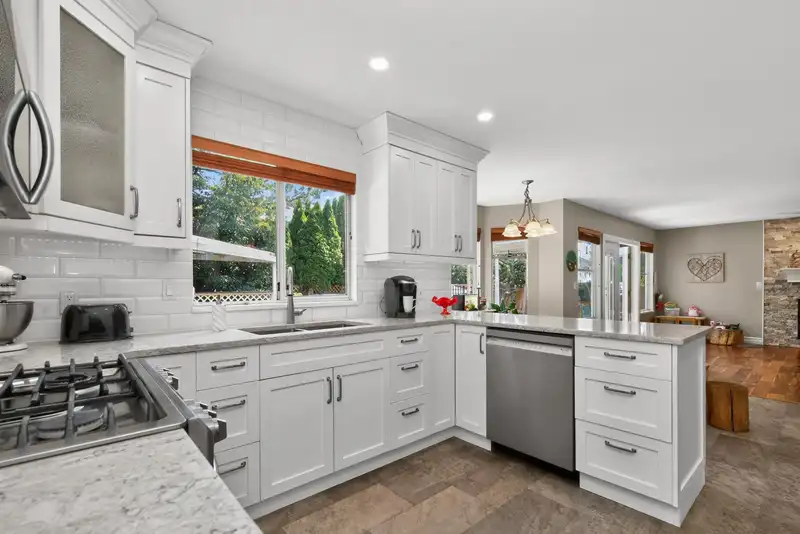
Beautifully updated 3 bath, 5 bedroom plus den home with lots of natural light, A/C and triple garage in centre of Cloverdale. This home is a licensed daycare for 8 kids and recent zoning allows for 25 kids with modifications (see associated docs). Hardwood throughout the main floor and elegant living room with gas fireplace is open to the large dining room.Kitchen with quartz counter tops, white cabinetry, gas stove, S/S appliances mostly replaced last 2 - 4 yrs, pantry with glass doors. Adjacent family room with gas fireplace has French doors to the fully fenced private backyard and patio. Above primary bedroom through double doors has tub/shower ensuite and walk in closet. Other 4 bedrooms are generous size. Triple garage and surface parking allow 9 vehicles, RV/boat. HW tank 1 yr old.
Features
Property Details
School Catchment


Thinking of selling in Cloverdale BC?
See what your home could be worth and how the local market is moving.
Location
Monthly Cost Calculator
Similar Listings Nearby
5821 188 STREET
6019 188 STREET
5955 189A STREET
6114 187A STREET
19028 58 AVENUE
18961 60B AVENUE
5742 190 STREET
5517 188A STREET
6103 190 STREET
18661 56 AVENUE
18764 62A AVENUE
19065 60 AVENUE