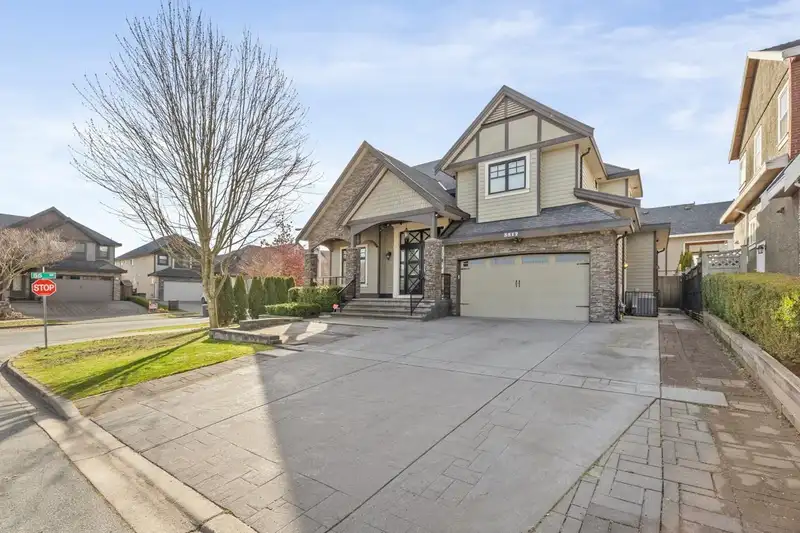
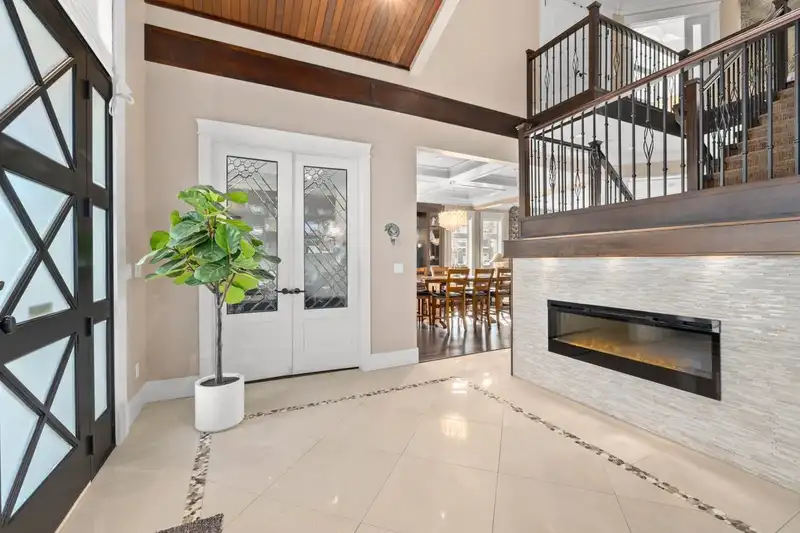
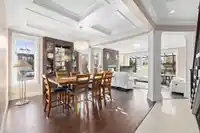
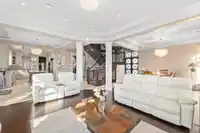
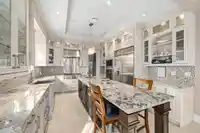
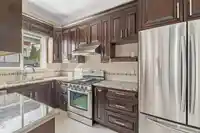
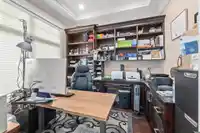
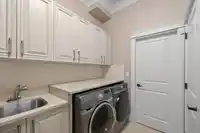
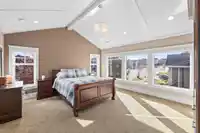
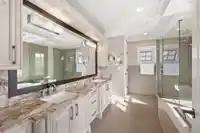
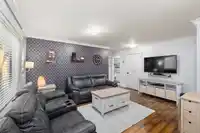
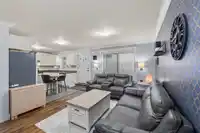
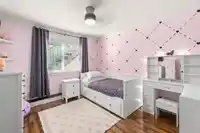
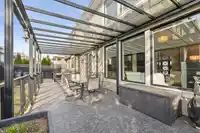
This property is in the popular Cloverdale community! It’s right in-between the heart of downtown Cloverdale and Langley City, so you’ll never run out of entertainment options or great dining choices. This seven-bedroom home is on a corner lot. Some of the greatest features include 24-inch full-body Italian tiles, radiant heated engineered floors, two…
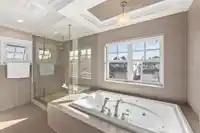
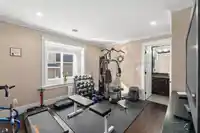
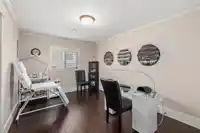
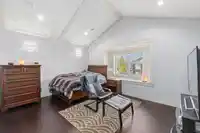
This property is in the popular Cloverdale community! It’s right in-between the heart of downtown Cloverdale and Langley City, so you’ll never run out of entertainment options or great dining choices. This seven-bedroom home is on a corner lot. Some of the greatest features include 24-inch full-body Italian tiles, radiant heated engineered floors, two beautiful stone-encased fireplaces, extensive millwork, and Venetian blinds. The dream kitchen has Jenn-Air appliances, including a 48-inch stainless steel refrigerator, an apron sink, and a gas range with a commercial hood fan. The three-bedroom suite has a walk-in closet and a large flex room. The covered deck is perfect for entertaining all year around and there is parking for nine cars!
Features
Pantry
Garage Double
Front Access
Concrete
Paver Block
Room measurements22 rooms▸
FoyerMain · 11'7 × 13'10
OfficeMain · 10'1 × 10'7
Dining RoomMain · 10'1 × 13'3
Living RoomMain · 19'1 × 19'11
Eating AreaMain · 7'11 × 13'0
KitchenMain · 13'0 × 14'8
Wok KitchenMain · 7'5 × 13'0
PantryMain · 6'3 × 8'4
LaundryMain · 6'0 × 7'11
PatioMain · 11'8 × 30'2
Primary BedroomAbove · 15'5 × 16'3
Walk-In ClosetAbove · 6'9 × 11'6
BedroomAbove · 9'9 × 13'0
BedroomAbove · 9'10 × 13'3
Primary BedroomAbove · 11'9 × 14'11
Media RoomBelow · 10'9 × 18'9
BedroomBelow · 11'8 × 14'0
Walk-In ClosetBelow · 3'11 × 6'11
BedroomBelow · 10'5 × 11'3
BedroomBelow · 11'5 × 13'5
KitchenBelow · 11'5 × 13'2
Living RoomBelow · 11'1 × 15'9
Floor plan
🔍 Tap to zoom
Pinch or scroll to zoom · drag to pan · double-tap to reset
Property Details
MLS NumberR3157724
Property TypeSingle Family Residence
Bedrooms7
Bathrooms5.5
Square Feet4,800
Lot Size6,279 sqft
Year Built2011
Parking Spaces2
HeatingNatural Gas, Radiant
Days on Market42
StatusActive
Listed ByColdwell Banker Prestige Realty
School Catchment
ElementarySunrise Ridge
SecondaryClayton Heights
Neighbourhood
Highlighted area = this home's census tract (StatCan), the boundary the neighbourhood stats describe.
$1,600,000Median home value
$127,000Median household income
69.1%Owner-occupied
46.4%Single-detached homes
3.5Avg household size
40Median age
25.6%Bachelor's degree or higher (25-64)
61.9%Commute under 30 min
90.7%Drive to work
38.6%Foreign-born residents
2,946Neighbourhood population
Age
Under 1516.1%
15 to 6466%
65 and over17.8%
Household size
1 person13.7%
225.6%
317.3%
416.1%
5 or more27.4%
Language spoken at home
51.1% English mother tongue
Punjabi29.6%
English + other5.5%
Spanish1.7%
Mandarin1.5%
Hindi1%
Urdu1%
All others8.6%
Mother tongue, share of 2,935 residents.
How this pocket differs
more seniors 65+ than Cloverdale BC 17.8% vs 14.6%
notably more 5+ person households than Cloverdale BC 27.4% vs 16.9%
fewer people living alone than Cloverdale BC 13.7% vs 17.9%
fewer 4-person households than Cloverdale BC 16.1% vs 20.7%
notably more Punjabi speakers than Cloverdale BC 29.6% vs 14.1%
Median household income is higher than Metro Vancouver $127,000 vs $90,000
Median dwelling value is notably higher than Metro Vancouver $1,600,000 vs $1,050,000
Source: Statistics Canada, Census of Population, 2021. Reproduced and distributed on an "as is" basis with the permission of Statistics Canada.
Ped NaimiPersonal Real Estate Corp
Vinod BashirPersonal Real Estate Corp
Thinking of selling in Cloverdale BC?
See what your home could be worth and how the local market is moving.

 1 / 30 photos