
 1 / 40 photos
About This Property
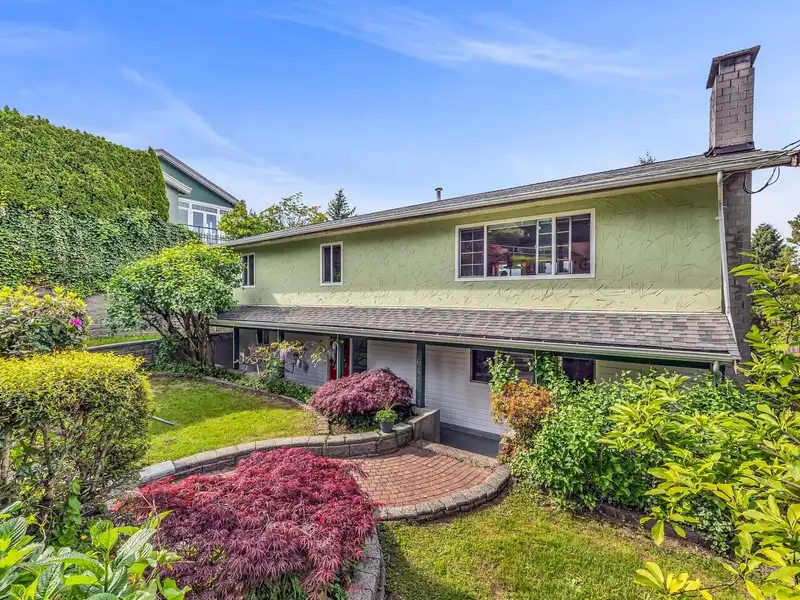
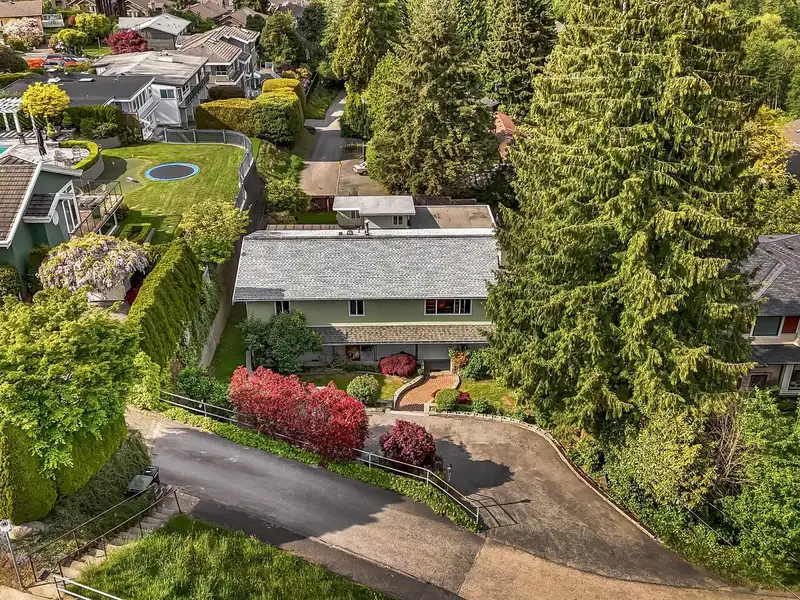
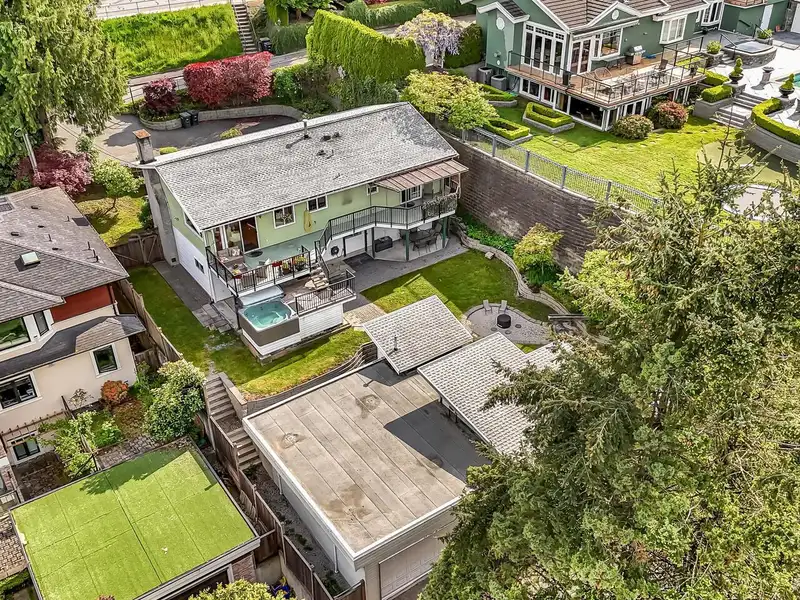
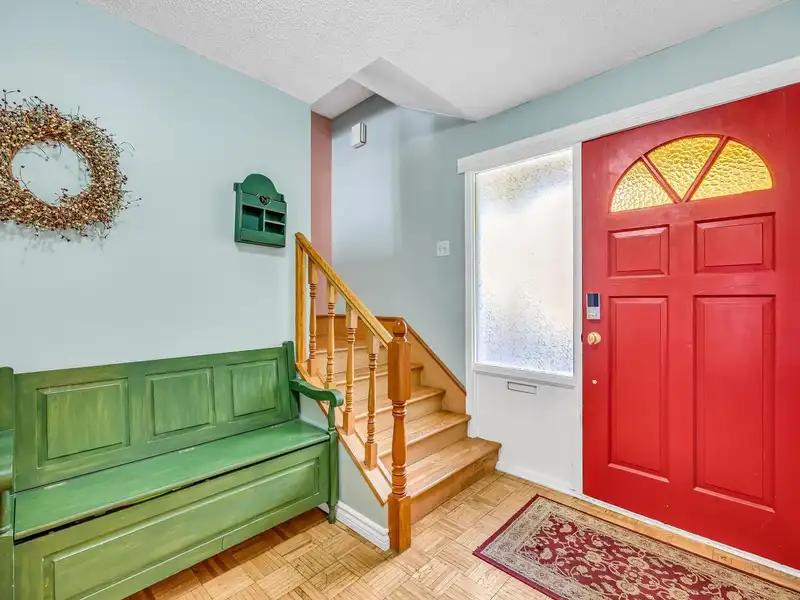
Stunning views of the North Shore Mountains and Deer Lake Park from this tastefully updated, 5 bed, 4 bath home on an expansive 7800+ sqft lot, on a quiet no-through street. Just steps to scenic walking trails of Deer Lake. The main level offers a bright, open layout with a gourmet kitchen, high-end appliances, and three generous bedrooms. The walkout lower floor features a 2-bed, 1 bath in-law garden suite with full kitchen, separate laundry and entrance - perfect for multigenerational living. A rare bonus is the nearly 1,500 sqft detached garage and workshop with loft - ideal for mechanics and car enthusiasts, or some serious storage. All this just minutes to Metrotown, schools, parks, and SkyTrain. A true gem in an unbeatable location.
Features
Property Details
School Catchment


Thinking of selling in Upper Deer Lake?
See what your home could be worth and how the local market is moving.
Location
Mortgage Calculator
Similar Listings Nearby
6030 ELGIN AVENUE
6166 DENBIGH AVENUE
6521 WALTHAM AVENUE
6119 SERVICE STREET
6555 ST. CHARLES PLACE
5929 IMPERIAL STREET
5578 OAKGLEN DRIVE
5635 OAKGLEN DRIVE
5130 BUXTON STREET
5277 IMPERIAL STREET
5263 IMPERIAL STREET
6264 BRYANT STREET