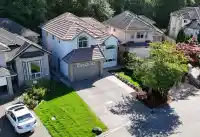
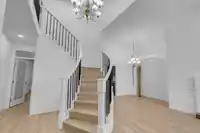
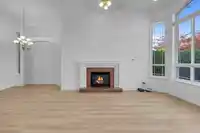
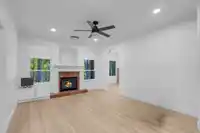
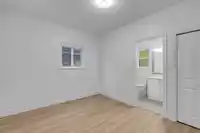
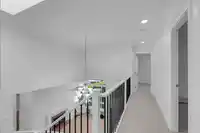
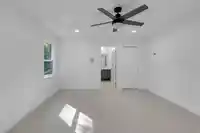
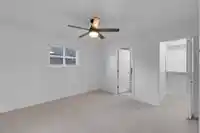
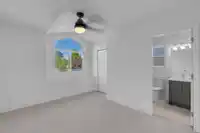
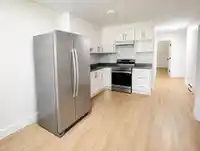
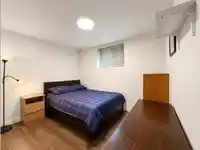
Welcome to this extensively renovated 8-bedroom, 6.5-bathroom executive home in highly desirable Panorama Ridge! This move-in-ready residence features a brand-new designer kitchen with quartz countertops, abundant cabinetry and premium stainless steel appliances, plus commercial-grade laminate flooring, new carpet, renovated bathrooms, fresh interior and…
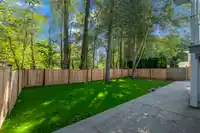
Welcome to this extensively renovated 8-bedroom, 6.5-bathroom executive home in highly desirable Panorama Ridge! This move-in-ready residence features a brand-new designer kitchen with quartz countertops, abundant cabinetry and premium stainless steel appliances, plus commercial-grade laminate flooring, new carpet, renovated bathrooms, fresh interior and exterior paint, and new fencing. Enjoy a spacious sundeck ideal for entertaining and relaxing. Two self-contained mortgage helpers—a 2-bedroom suite and a 1-bedroom suite—offer excellent income potential. Conveniently located near schools, parks, shopping, restaurants, recreation, transit and major routes. A rare opportunity offering modern style, generous space, flexibility and excellent value for a growing or multi-generational family!
Features
Balcony
Garage Double
Open
Front Access
Room measurements24 rooms▸
Living RoomMain · 14'10 × 11'3
Dining RoomMain · 9'9 × 11'9
KitchenMain · 10'10 × 11'6
Eating AreaMain · 8' × 11'6
Family RoomMain · 15'6 × 13'4
BedroomMain · 10'9 × 12'
Walk-In ClosetMain · 3'1 × 4'5
OfficeMain · 8'7 × 12'
LaundryMain · 6'7 × 7'10
FoyerMain · 13'7 × 12'6
Primary BedroomAbove · 13'9 × 15'9
Walk-In ClosetAbove · 3'10 × 7'10
BedroomAbove · 12'6 × 12'11
Walk-In ClosetAbove · 5'3 × 4'2
BedroomAbove · 11'9 × 11'9
BedroomAbove · 13'3 × 11'3
Walk-In ClosetAbove · 3'11 × 3'8
Family RoomBsmt · 10' × 11'6
KitchenBsmt · 9' × 12'9
BedroomBsmt · 14'6 × 11'
BedroomBsmt · 10' × 13'
Family RoomBsmt · 10'10 × 11'11
KitchenBsmt · 9' × 11'11
BedroomBsmt · 11'2 × 11'11
Floor plan
🔍 Tap to zoom
Pinch or scroll to zoom · drag to pan · double-tap to reset
Property Details
MLS NumberR3153385
Property TypeSingle Family Residence
Bedrooms8
Bathrooms6.5
Square Feet3,801
Lot Size6,620 sqft
Year Built2000
Parking Spaces2
HeatingForced Air
Days on Market6
StatusActive
Listed ByNationwide Realty Corp.
School Catchment
ElementaryNorth Ridge
SecondaryPanorama Ridge
Neighbourhood
Highlighted area = this home's census tract (StatCan), the boundary the neighbourhood stats describe.
$1,300,000Median home value
$114,000Median household income
69%Owner-occupied
29.1%Single-detached homes
3.4Avg household size
35.6Median age
37.7%Bachelor's degree or higher (25-64)
50.4%Commute under 30 min
84.8%Drive to work
47.2%Foreign-born residents
6,811Neighbourhood population
Age
Under 1516.1%
15 to 6472.2%
65 and over11.7%
Household size
1 person14.2%
223.3%
318.6%
422%
5 or more22%
Language spoken at home
36.2% English mother tongue
Punjabi36.2%
English + other7.1%
Hindi3.4%
Tagalog2.6%
Urdu1.3%
Mandarin1.2%
All others12%
Mother tongue, share of 6,525 residents.
How this pocket differs
fewer children under 15 than Sullivan Station 16.1% vs 20.8%
more seniors 65+ than Sullivan Station 11.7% vs 9.3%
more Punjabi speakers than Sullivan Station 36.2% vs 27.5%
Median household income is higher than Metro Vancouver $114,000 vs $90,000
Median dwelling value is higher than Metro Vancouver $1,300,000 vs $1,050,000
Source: Statistics Canada, Census of Population, 2021. Reproduced and distributed on an "as is" basis with the permission of Statistics Canada.
Ped NaimiPersonal Real Estate Corp
Vinod BashirPersonal Real Estate Corp
Thinking of selling in Panorama Ridge?
See what your home could be worth and how the local market is moving.

 1 / 34 photos