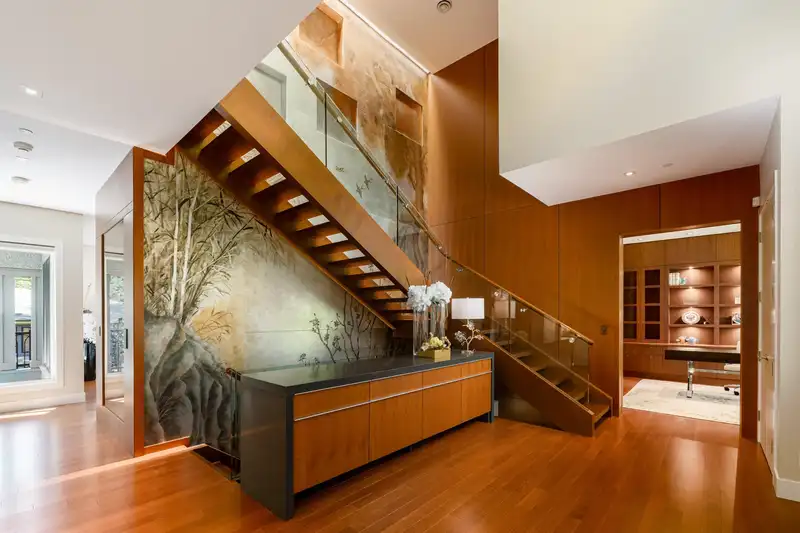
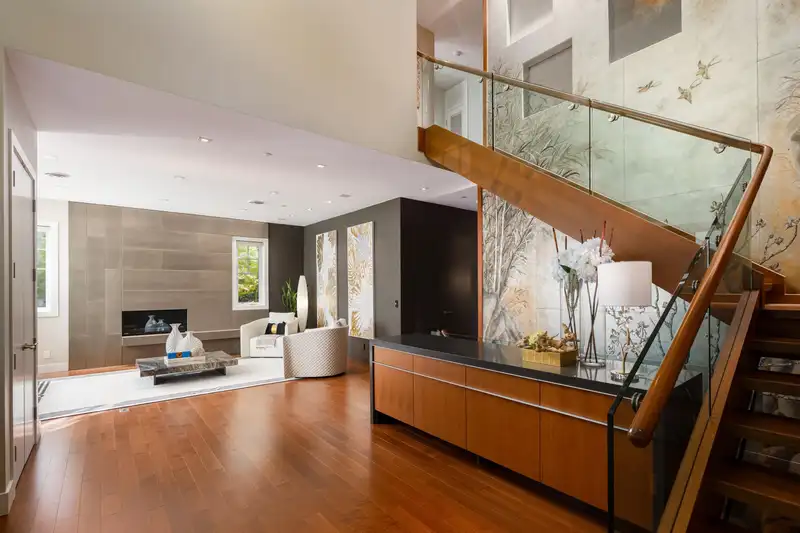
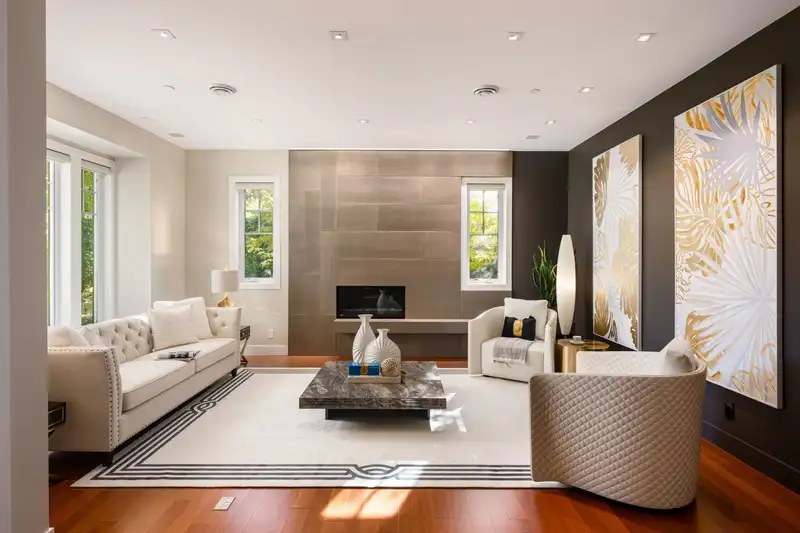
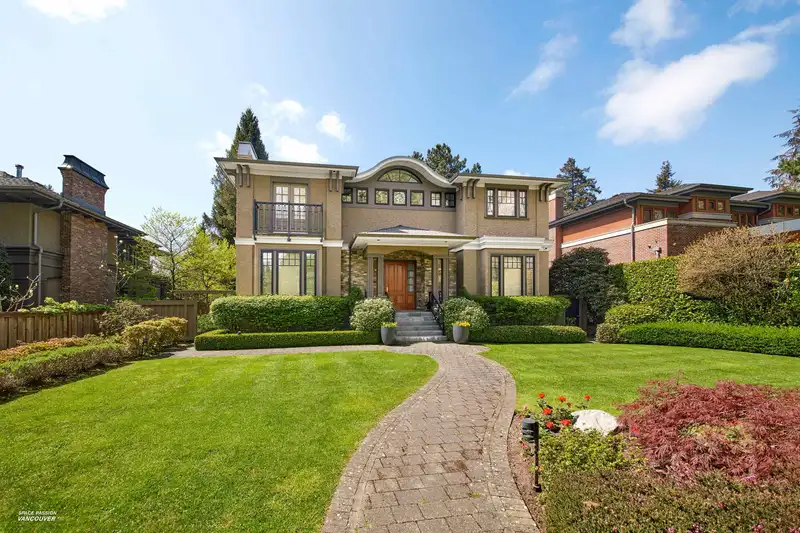
An exceptional South Granville residence set on a generous 13,272 sq.ft. estate lot. This meticulously crafted 6-bedroom, 8-bathroom home features elegant custom cherry wood detailing throughout, creating a warm and refined atmosphere. The gourmet kitchen is equipped with premium Miele appliances and complemented by a full-size wok kitchen designed for both…
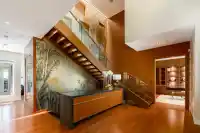
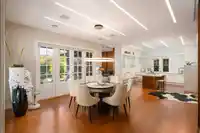
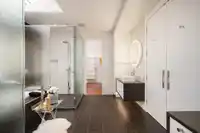
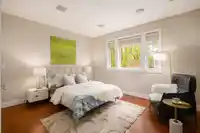
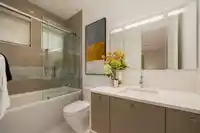
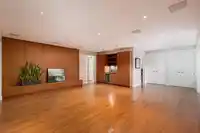
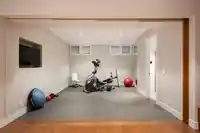
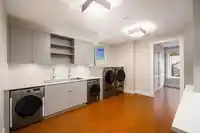
An exceptional South Granville residence set on a generous 13,272 sq.ft. estate lot. This meticulously crafted 6-bedroom, 8-bathroom home features elegant custom cherry wood detailing throughout, creating a warm and refined atmosphere. The gourmet kitchen is equipped with premium Miele appliances and complemented by a full-size wok kitchen designed for both functionality and scale. The primary bedroom offers a private retreat with a truly impressive ensuite. Include a gym, sauna, and two extra bedrooms ideal for guests or extended family. A spacious laundry room with dual washer and dryers adds everyday convenience. Outdoors, enjoy beautifully maintained grounds and a 3-car garage for secure parking. School Zone: Maple Grove Elementary & Magee Secondary Open house May 17th Sun 2:30-3:30pm
Features
Garden
Balcony
Private Yard
Garage Triple
Shopping Nearby
Room measurements21 rooms▸
Living RoomMain · 14'2 × 20'6
KitchenMain · 12'11 × 15'1
Dining RoomMain · 15'3 × 20'9
Family RoomMain · 15'1 × 16'7
BedroomMain · 13'5 × 13'11
FoyerMain · 15'1 × 20'4
PantryMain · 5'5 × 12'8
Wok KitchenMain · 7'9 × 12'1
PatioMain · 24'2 × 23'8
Primary BedroomAbove · 16'2 × 16'8
Walk-In ClosetAbove · 9'6 × 10'4
BedroomAbove · 14'4 × 24'9
Walk-In ClosetAbove · 7'2 × 12'8
BedroomAbove · 11'1 × 13'1
BedroomBelow · 14'2 × 20'7
GymBelow · 13'0 × 17'0
BedroomBelow · 12'0 × 13'3
Recreation RoomBelow · 20'2 × 27'2
Recreation RoomBelow · 16'74 × 18'6
LaundryBelow · 12'1 × 14'1
StorageBelow · 5'11 × 14'9
Floor plan
🔍 Tap to zoom
Pinch or scroll to zoom · drag to pan · double-tap to reset
Property Details
MLS NumberR3113406
Property TypeSingle Family Residence
Bedrooms6
Bathrooms7.5
Square Feet6,402
Lot Size13,272 sqft
Year Built2014
Parking Spaces3
HeatingHot Water, Natural Gas, Radiant
Days on Market114
StatusActive
Listed ByRE/MAX Crest Realty
School Catchment
ElementaryMaple Grove
SecondaryMagee
Neighbourhood
Highlighted area = this home's census tract (StatCan), the boundary the neighbourhood stats describe.
$2,500,000Median home value
$75,000Median household income
48.9%Owner-occupied
32.2%Single-detached homes
2.2Avg household size
45.6Median age
60.7%Bachelor's degree or higher (25-64)
61.5%Commute under 30 min
62.5%Drive to work
49%Foreign-born residents
7,168Neighbourhood population
Age
Under 1510.9%
15 to 6466.9%
65 and over22.1%
Household size
1 person38.1%
232.5%
313.4%
49.8%
5 or more6.2%
Language spoken at home
47.2% English mother tongue
Mandarin19.9%
Cantonese8.9%
English + other3.5%
Korean2.4%
Spanish2%
French1.3%
All others14.8%
Mother tongue, share of 7,165 residents.
How this pocket differs
more seniors 65+ than Vancouver West 22.1% vs 16.8%
notably more 5+ person households than Vancouver West 6.2% vs 3.5%
more 4-person households than Vancouver West 9.8% vs 7.6%
notably more Mandarin speakers than Vancouver West 19.9% vs 9.7%
more Cantonese speakers than Vancouver West 8.9% vs 6.4%
Median dwelling value is notably higher than Metro Vancouver $2,500,000 vs $1,050,000
Source: Statistics Canada, Census of Population, 2021. Reproduced and distributed on an "as is" basis with the permission of Statistics Canada.
Ped NaimiPersonal Real Estate Corp
Vinod BashirPersonal Real Estate Corp
Thinking of selling in South Granville?
See what your home could be worth and how the local market is moving.

 1 / 38 photos