
 1 / 36 photos

About This Property
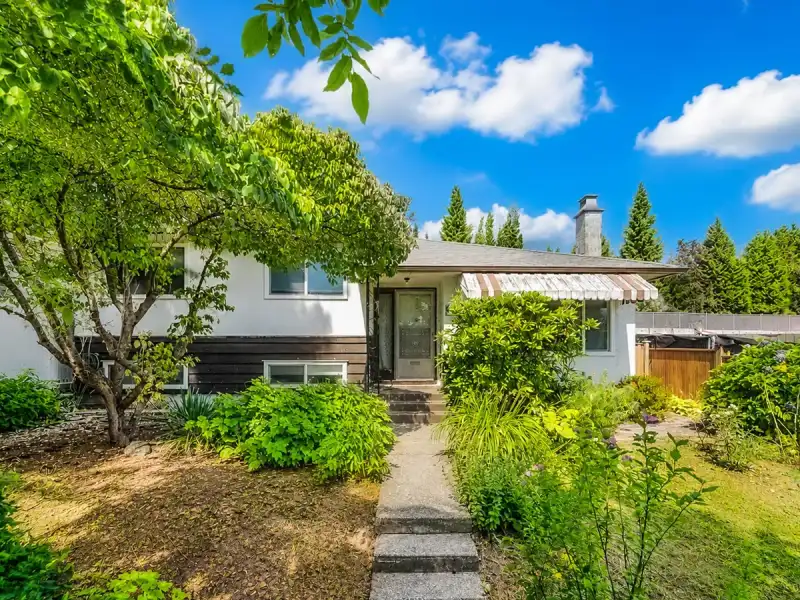
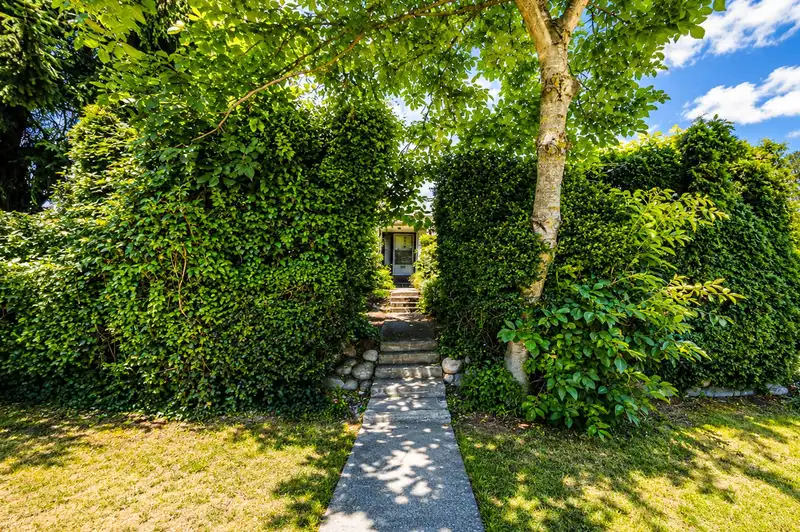
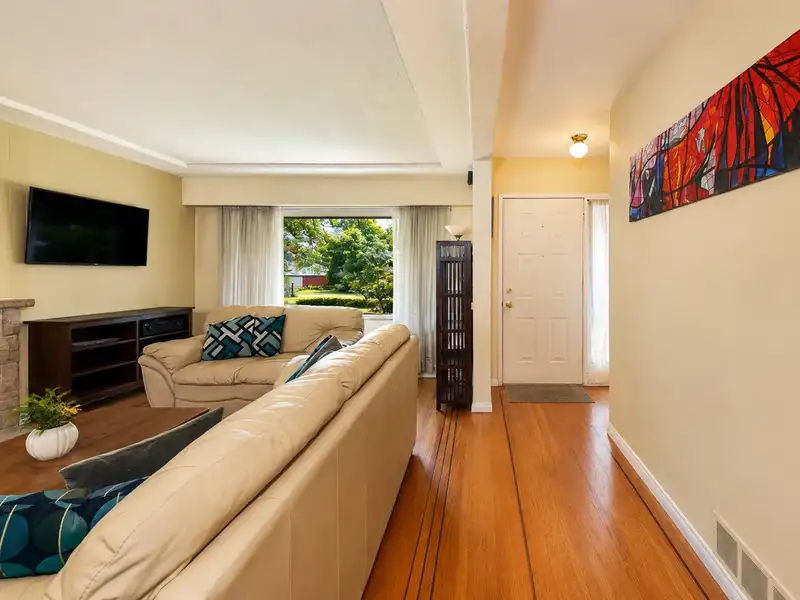
This is a well-maintained 2-level family home featuring 3 bedrooms and 2 full bathrooms and has a bright, functional layout with hardwood flooring, an updated kitchen with modern cabinetry, countertops, backsplash, and a greenhouse extension to the backyard. The lower level includes a spacious family room that can be turned into 2 bedrooms, 621 sqft of crawl space for storage, a pantry and laundry room with a separate entry. An excellent suite potential for extended family or future mortgage helper. Enjoy the private and beautifully landscaped backyard with mature hydrangeas and fig trees, plus a covered and uncovered carport for parking. Recent updates includes a furnace (2023) and a tankless hot water system (2021).
Features
Property Details
School Catchment


Thinking of selling in East Burnaby?
See what your home could be worth and how the local market is moving.
Location
Mortgage Calculator
Similar Listings Nearby
112 TENTH AVENUE
8391 11TH AVENUE
931 SECOND STREET
8406 12TH AVENUE
50 E 10TH AVENUE
39 MOTT CRESCENT
215 NINTH AVENUE
66 COURTNEY CRESCENT
730 COLBORNE STREET
306 NINTH AVENUE
300 TENTH AVENUE
112 DURHAM STREET