SOLD Log in to see the sold price, sold date and days on market. Log In
$1,699,900

6022 126 STREET

Surrey BC V3X 1V6 - Panorama Ridge
8 bd
6 ba
4,348 sqft
Built 2004

About This Property

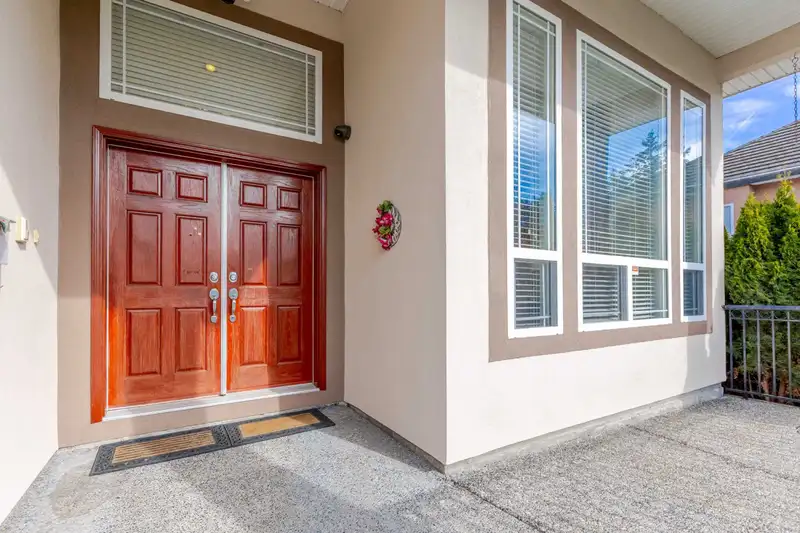
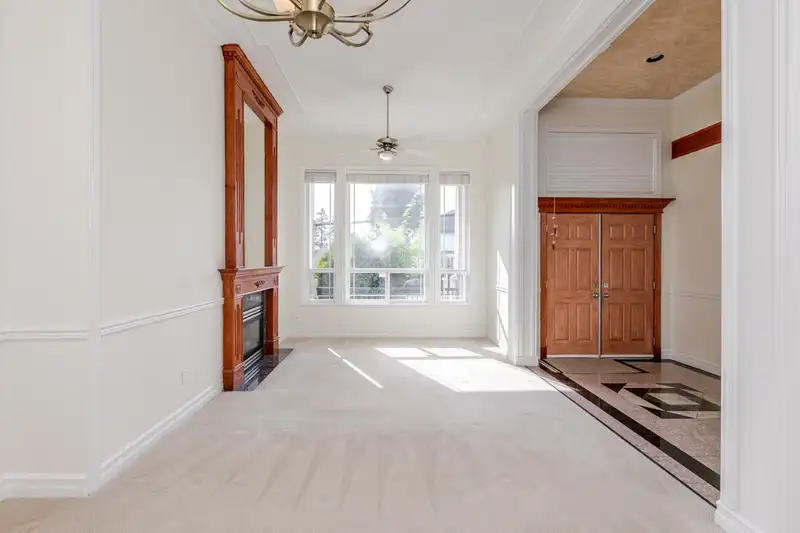
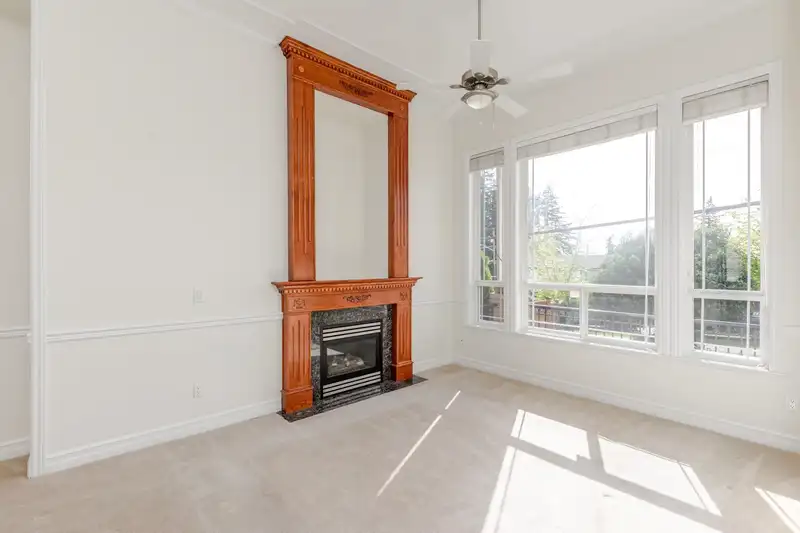
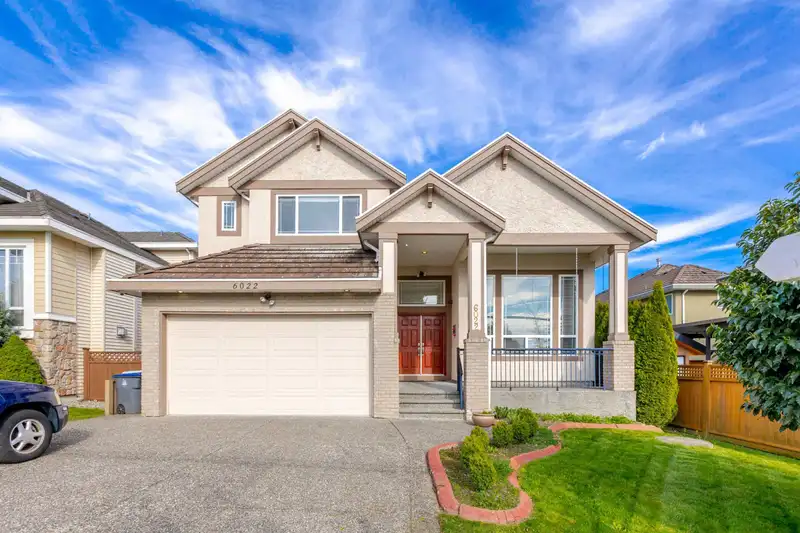
Great opportunity in the sought after Panorama Ridge neighborhood. This 8/9 Bedroom house has room for the whole family, traditional floorplan with Bonus media room or additional large bedroom with full washroom beside it perfect for parents. Spice kitchen off of your main kitchen grand foyer upstairs features four bedrooms or five bedrooms with three full washrooms. Downstairs gives you the option for a three bedroom suite or 2/2 bedrooms. Large covered deck in the rear yard, as well as storage shed. Great location!

Features

Garage Double
Front Access
Room measurements30 rooms
Living RoomMain · 14'2 × 11'7
Dining RoomMain · 9'1 × 13'10
KitchenMain · 9'4 × 11'10
Eating AreaMain · 8'8 × 12'0
Wok KitchenMain · 5'11 × 6'7
Family RoomMain · 19'2 × 12'9
Media RoomMain · 18'3 × 11'5
FoyerMain · 6'0 × 6'9
Mud RoomMain · 5'9 × 11'5
Primary BedroomAbove · 15'6 × 13'0
Walk-In ClosetAbove · 3'11 × 7'2
BedroomAbove · 14'3 × 12'0
Walk-In ClosetAbove · 3'2 × 4'11
BedroomAbove · 12'9 × 9'8
BedroomAbove · 11'11 × 11'11
Walk-In ClosetAbove · 5'0 × 3'8
Recreation RoomAbove · 13'5 × 11'1
KitchenBsmt · 6'6 × 7'11
Dining RoomBsmt · 5'10 × 11'0
Living RoomBsmt · 6'3 × 11'4
BedroomBsmt · 11'2 × 11'4
BedroomBsmt · 11'2 × 11'1
LaundryBsmt · 7'5 × 6'8
Living RoomBsmt · 6'2 × 13'0
Dining RoomBsmt · 5'11 × 7'9
KitchenBsmt · 7'11 × 9'2
BedroomBsmt · 11'0 × 10'11
BedroomBsmt · 11'2 × 10'11
Mud RoomBsmt · 10'4 × 9'6
StorageBsmt · 3'4 × 8'9

Property Details

MLS NumberR2992403
Property TypeSingle Family Residence
Bedrooms8
Bathrooms6
Square Feet4,348
Lot Size6,200 sqft
Year Built2004
Parking Spaces2
HeatingHot Water, Natural Gas
StatusClosed
Listed ByRE/MAX Treeland Realty

School Catchment

Elementary J.T. Brown
Secondary Tamanawis

Thinking of selling in Panorama Ridge?

See what your home could be worth and how the local market is moving.

Location

Mortgage Calculator

Estimated Monthly Payment
Partner Rates Available Contact us for preferred mortgage rates

Book a Showing