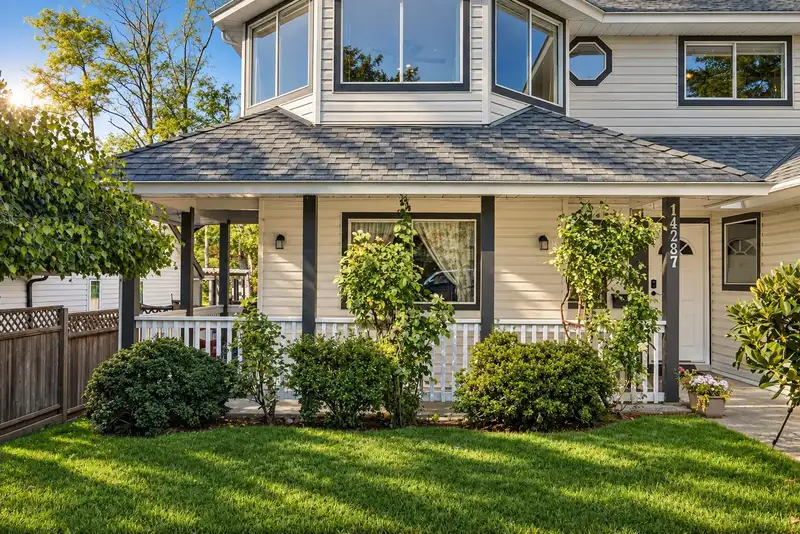
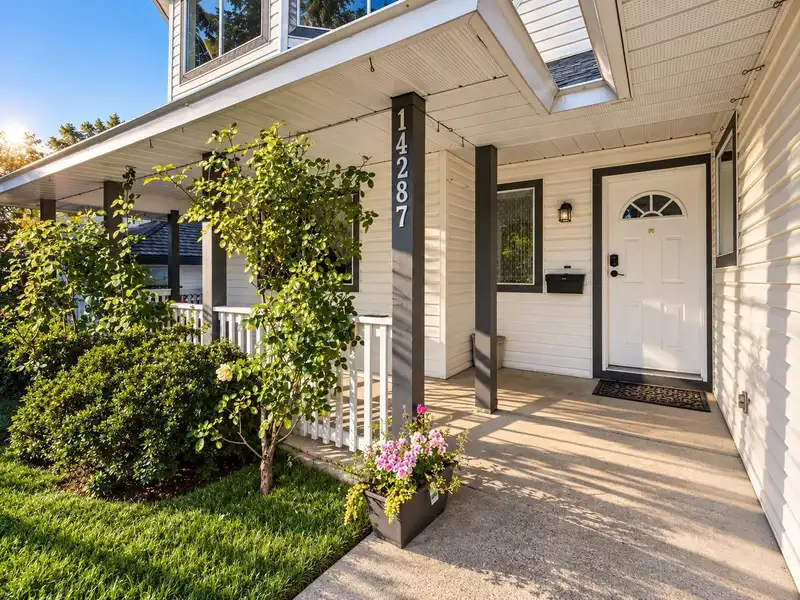
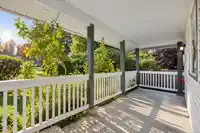
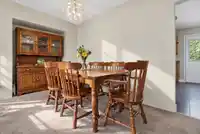
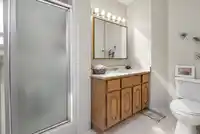
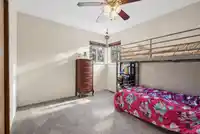
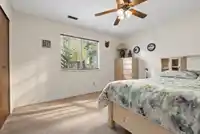
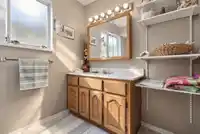
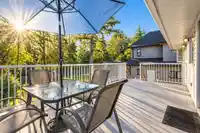
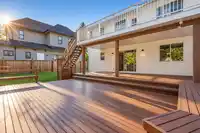
Welcome to this well-maintained 2-level basement-entry home that sits on a huge 9,839 sqft rectangular lot, and it is proudly cared for by its original owner. The freshly painted upper floor offers a bright and spacious living and dining area featuring a cozy fireplace and bay windows. Three bedrooms, two full bathrooms, and conveniently located laundry…
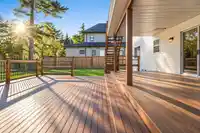
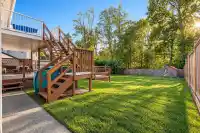
Welcome to this well-maintained 2-level basement-entry home that sits on a huge 9,839 sqft rectangular lot, and it is proudly cared for by its original owner. The freshly painted upper floor offers a bright and spacious living and dining area featuring a cozy fireplace and bay windows. Three bedrooms, two full bathrooms, and conveniently located laundry complete the main level. The finished ground floor features a spacious L-shaped recreation room with a fireplace, an additional bedroom, and a full bathroom. Rough-in plumbing is already in place for a future kitchen, offering excellent potential for a mortgage helper. Recent updates include a hot water tank (2025) and gas furnace (2020). Very private backyard that backs on to Nichol Estates Park. Steps away from MB Sanford Elementary.
Features
Garage Double
Open
Front Access
Room measurements12 rooms▸
Family RoomMain · 15'11 × 14'4
Dining RoomMain · 8'11 × 14'4
KitchenMain · 10'6 × 10'1
Eating AreaMain · 10'6 × 8'8
Primary BedroomMain · 16'3 × 13'7
BedroomMain · 12'0 × 10'4
BedroomMain · 12'2 × 12'0
FoyerBelow · 10'10 × 4'5
Living RoomBelow · 20'7 × 14'4
Recreation RoomBelow · 11'6 × 23'11
BedroomBelow · 11'6 × 12'6
LaundryMain · 2'7 × 4'6
Floor plan
🔍 Tap to zoom
Pinch or scroll to zoom · drag to pan · double-tap to reset
Property Details
MLS NumberR3168419
Property TypeSingle Family Residence
Bedrooms4
Bathrooms3
Square Feet2,620
Lot Size9,839 sqft
Year Built1988
Parking Spaces2
HeatingForced Air
Days on Market7
StatusActive
Listed ByLPT Realty ULC
School Catchment
ElementaryM.B. Sanford
SecondaryFrank Hurt
Neighbourhood
Highlighted area = this home's census tract (StatCan), the boundary the neighbourhood stats describe.
$1,200,000Median home value
$111,000Median household income
70.9%Owner-occupied
50%Single-detached homes
3.7Avg household size
36.4Median age
22.3%Bachelor's degree or higher (25-64)
50.8%Commute under 30 min
86.3%Drive to work
47.2%Foreign-born residents
6,200Neighbourhood population
Age
Under 1515.6%
15 to 6470.4%
65 and over14%
Household size
1 person13.1%
220.7%
317.3%
417.6%
5 or more31.3%
Language spoken at home
45.8% Punjabi mother tongue
English30.7%
English + other7.1%
Hindi3.8%
Tagalog1.9%
Arabic1.7%
Vietnamese0.9%
All others8.1%
Mother tongue, share of 6,165 residents.
How this pocket differs
fewer people living alone than East Newton 13% vs 17.5%
more 5+ person households than East Newton 31.2% vs 25.1%
Median household income is higher than Metro Vancouver $111,000 vs $90,000
Source: Statistics Canada, Census of Population, 2021. Reproduced and distributed on an "as is" basis with the permission of Statistics Canada.
Ped NaimiPersonal Real Estate Corp
Vinod BashirPersonal Real Estate Corp
Thinking of selling in East Newton?
See what your home could be worth and how the local market is moving.

 1 / 31 photos