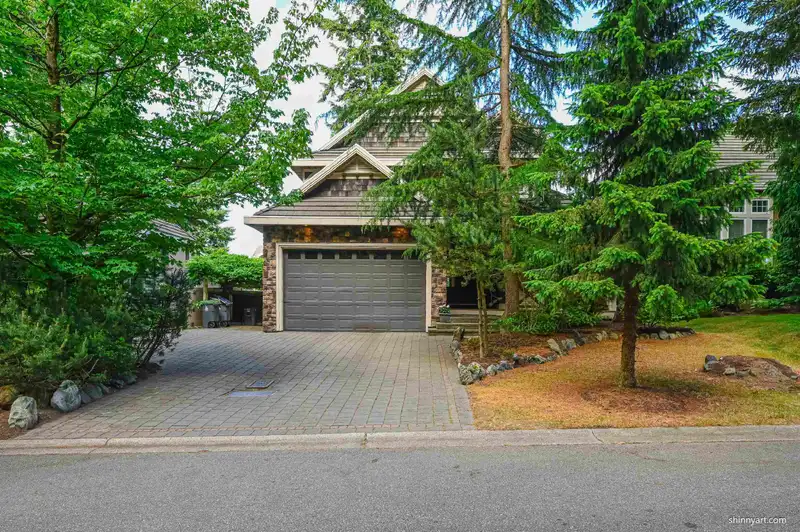
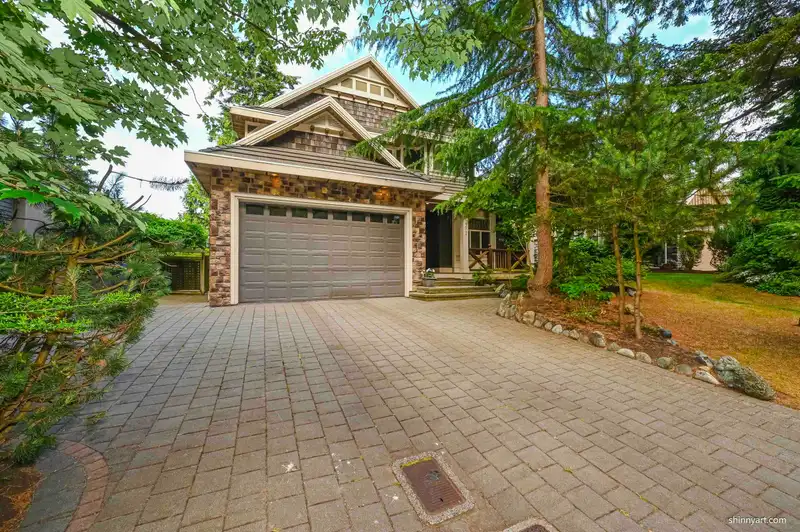
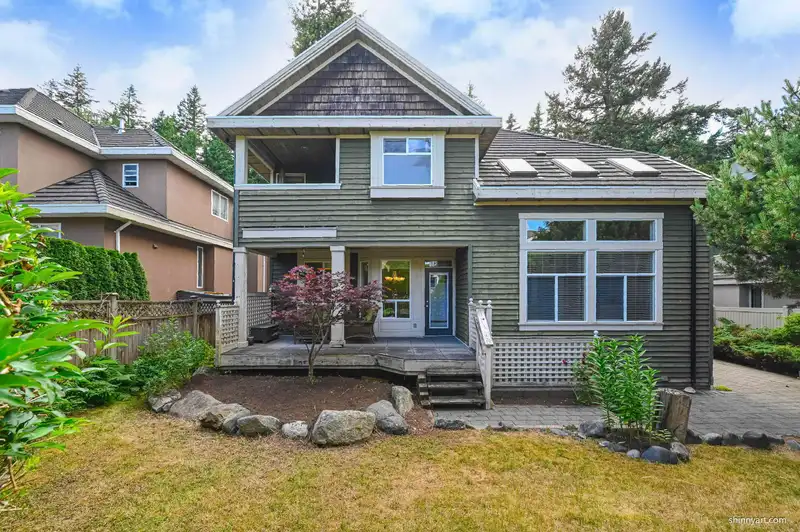
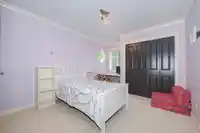
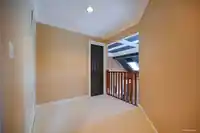
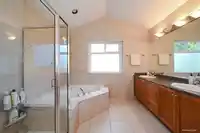
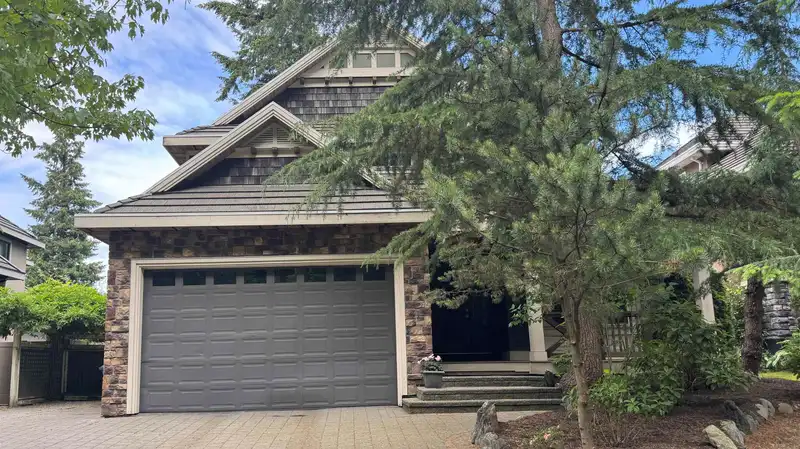
Craftsmanship & meticulous attention to detail are showcased throughout this impressive 4000+sqft home, three levels including a walkout basement.The main floor features a spacious Great Room with soaring vaulted ceilings, an elegant parlour, and a private den.Upstairs offers 4 generous bedrooms, each with its own ensuite. The walkout lower level features a…
Craftsmanship & meticulous attention to detail are showcased throughout this impressive 4000+sqft home, three levels including a walkout basement.The main floor features a spacious Great Room with soaring vaulted ceilings, an elegant parlour, and a private den.Upstairs offers 4 generous bedrooms, each with its own ensuite. The walkout lower level features a separate entrance, a massive recreation room with wet bar, an oversized media room, 2 additional bedrooms, and a full bathroom—offering excellent flexibility for potential suite conversion. Quality finishes include rich wood cabinetry, granite countertops, slate and hardwood flooring, extensive custom millwork, and a durable tile roof.this immaculate home also offers a double garage plus an additional parking pad.Quietly located!
Features
Balcony
Private Yard
Garage Double
Front Access
Shopping Nearby
Room measurements15 rooms▸
FoyerMain · 8' × 14'
Living RoomMain · 12' × 14'
KitchenMain · 10' × 17'
Eating AreaMain · 10' × 13'
Great RoomMain · 17'6 × 18'
DenMain · 10' × 12'6
Primary BedroomAbove · 17' × 17'
Walk-In ClosetAbove · 7' × 7'
BedroomAbove · 11'6 × 14'
BedroomAbove · 10'6 × 13'
BedroomAbove · 10' × 14'
Media RoomBsmt · 16'9 × 17'6
BedroomBsmt · 13' × 18'
BedroomBsmt · 10'6 × 10'
Games RoomBsmt · 16'10 × 17'4
Floor plan
🔍 Tap to zoom
Pinch or scroll to zoom · drag to pan · double-tap to reset
Property Details
MLS NumberR3133158
Property TypeSingle Family Residence
Bedrooms6
Bathrooms4.5
Square Feet4,242
Lot Size6,270 sqft
Year Built2004
Parking Spaces2
HeatingForced Air, Natural Gas
Days on Market77
StatusActive
Listed ByRoyal Pacific Realty (Kingsway) Ltd.
School Catchment
ElementarySemiahmoo Trail
SecondaryElgin Park
Neighbourhood
Highlighted area = this home's census tract (StatCan), the boundary the neighbourhood stats describe.
$1,000,000Median home value
$92,000Median household income
82.5%Owner-occupied
28.9%Single-detached homes
2.3Avg household size
52.4Median age
46.5%Bachelor's degree or higher (25-64)
56.7%Commute under 30 min
86.2%Drive to work
38.1%Foreign-born residents
4,225Neighbourhood population
Age
Under 1512%
15 to 6455.2%
65 and over32.8%
Household size
1 person27.2%
240.9%
313.2%
412.6%
5 or more6%
Language spoken at home
63.2% English mother tongue
Mandarin14.4%
English + other2.6%
Punjabi2.4%
Korean2%
Cantonese1.8%
German1.8%
All others11.8%
Mother tongue, share of 4,225 residents.
How this pocket differs
notably more Mandarin speakers than King George Corridor 14.4% vs 8.2%
Source: Statistics Canada, Census of Population, 2021. Reproduced and distributed on an "as is" basis with the permission of Statistics Canada.
Ped NaimiPersonal Real Estate Corp
Vinod BashirPersonal Real Estate Corp
Thinking of selling in Sunnyside Park Surrey?
See what your home could be worth and how the local market is moving.

 1 / 40 photos