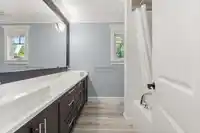
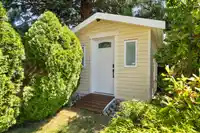
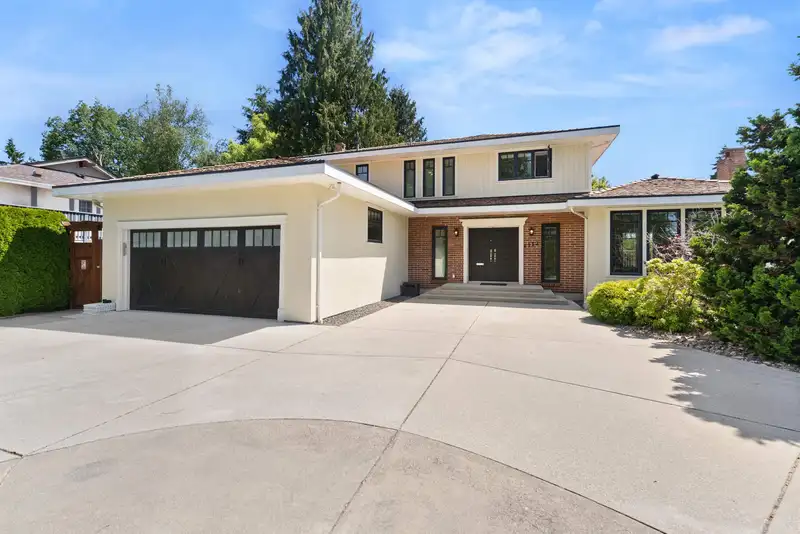
Welcome to 1112 50B Street, an exceptional executive home offering the feel of your own private family compound. Beyond the gated driveway is a sports court, providing a safe space for hockey, basketball and outdoor play. the sun-filled backyard is a private oasis with mature landscaping, a luxury hot tub nestled among the trees, trampoline, playhouse and…
Welcome to 1112 50B Street, an exceptional executive home offering the feel of your own private family compound. Beyond the gated driveway is a sports court, providing a safe space for hockey, basketball and outdoor play. the sun-filled backyard is a private oasis with mature landscaping, a luxury hot tub nestled among the trees, trampoline, playhouse and expansive lawn. Extensively renovated to the studs in 2014, this home features air conditioning, hot water on demand, gas fireplaces, hardwood floors, a premium appliance package, smart thermostat and security system. Offering 4 spacious bedrooms upstairs plus a 5th bedroom in the walk-out basement with a media room, recreation room and abundant storage. A rare family home in a truly special setting.
Features
Storage
Private Yard
Additional Parking
Garage Double
RV Access/Parking
Front Access
Concrete
Garage Door Opener
Shopping Nearby
Room measurements14 rooms▸
KitchenMain · 13'7 × 13'8
Family RoomMain · 13'7 × 11'2
Dining RoomMain · 13'7 × 12'2
Living RoomMain · 24'2 × 15'3
FoyerMain · 11'4 × 10'4
LaundryMain · 11'7 × 10'8
Primary BedroomAbove · 16'7 × 12'3
BedroomAbove · 13'2 × 10'3
BedroomAbove · 13'2 × 12'2
BedroomAbove · 9'6 × 11'6
Media RoomBelow · 13' × 26'10
BedroomBelow · 13' × 10'4
Recreation RoomBelow · 27'1 × 14'6
StorageBelow · 11'5 × 11'3
Floor plan
🔍 Tap to zoom
Pinch or scroll to zoom · drag to pan · double-tap to reset
Property Details
MLS NumberR3145053
Property TypeSingle Family Residence
Bedrooms5
Bathrooms3
Square Feet3,852
Lot Size10,041.65 sqft
Year Built1972
Parking Spaces2
HeatingForced Air, Natural Gas
Days on Market79
StatusActive
Listed BySutton Group Seafair Realty
School Catchment
ElementaryCliff Drive
SecondarySouth Delta
Neighbourhood
Highlighted area = this home's census tract (StatCan), the boundary the neighbourhood stats describe.
$1,300,000Median home value
$108,000Median household income
77.2%Owner-occupied
68.8%Single-detached homes
2.6Avg household size
50.4Median age
39.5%Bachelor's degree or higher (25-64)
59%Commute under 30 min
83.8%Drive to work
24.6%Foreign-born residents
5,855Neighbourhood population
Age
Under 1515.1%
15 to 6457.8%
65 and over27.1%
Household size
1 person24.8%
233.6%
315.1%
417.8%
5 or more8.6%
Language spoken at home
80% English mother tongue
Mandarin4.5%
German1.9%
English + other1.7%
French1.2%
Cantonese1%
Punjabi0.9%
All others8.8%
Mother tongue, share of 5,755 residents.
How this pocket differs
more 5+ person households than Tsawwassen 8.6% vs 6.3%
more 4-person households than Tsawwassen 17.8% vs 13.7%
Median household income is higher than Metro Vancouver $108,000 vs $90,000
Median dwelling value is higher than Metro Vancouver $1,300,000 vs $1,050,000
Source: Statistics Canada, Census of Population, 2021. Reproduced and distributed on an "as is" basis with the permission of Statistics Canada.
Ped NaimiPersonal Real Estate Corp
Vinod BashirPersonal Real Estate Corp
Thinking of selling in Tsawwassen Central?
See what your home could be worth and how the local market is moving.

 1 / 39 photos