
 1 / 40 photos

About This Property
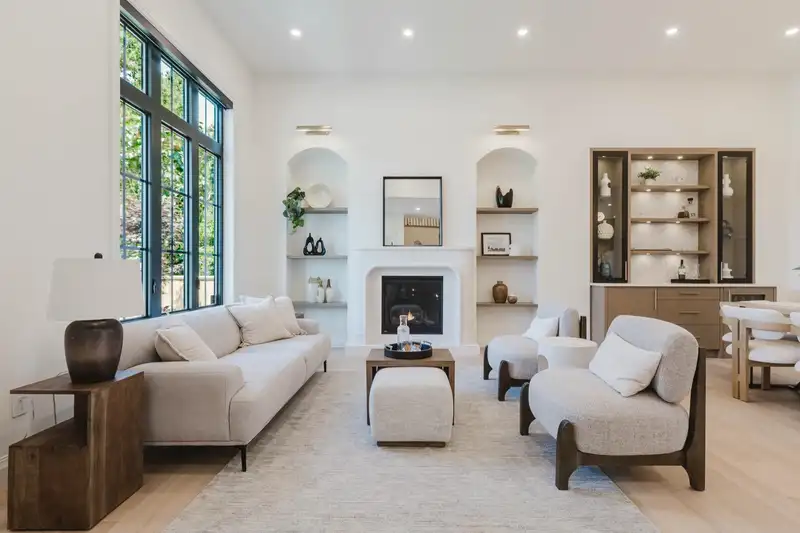
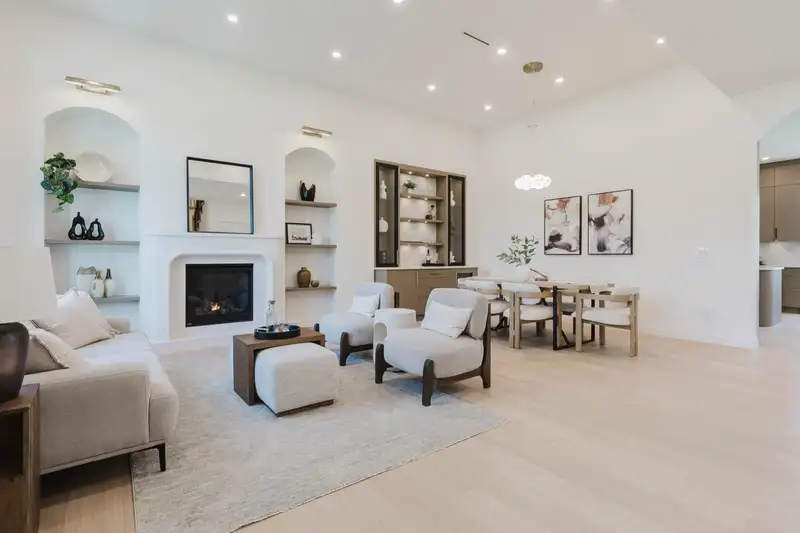
Experience the exceptional craftsmanship of GlenHaven Homes,one of Tsawwassen's premier luxury builders.This stunning custom residence offers over 3700 sq. ft. of beautifully designed living space with 5 bedrooms, 5 bathrooms, plus a 525 sq. ft. detached garden suite ideal for extended family & guests,home office/gym or rental income.The chef's kitchen features premium appliances, an integrated fridge/freezer, custom cabinetry,and elegant finishes.Rich engineered hardwood floors,designer lighting and quality millwork create timeless sophistication throughout.Upstairs spacious laundry room with built-in storage adds everyday convenience.Finished to the highest standards and move-in ready for immediate possession,this is an opportunity to own a luxury GlenHaven Home.
Features
Property Details
School Catchment


Thinking of selling in Tsawwassen Central?
See what your home could be worth and how the local market is moving.
Location
Monthly Cost Calculator
Similar Listings Nearby
1112 50B STREET
1145 50B STREET
1229 STELLERS JAY PLACE
971 51A STREET
1236 STELLERS JAY PLACE
4943 CLIFF DRIVE
4896 12 AVENUE
5065 WILSON DRIVE
882 ENGLISH BLUFF ROAD
1605 FIR SPRINGS LANE
5241 CAMBRIDGE COURT
1619 MAPLE SPRINGS LANE