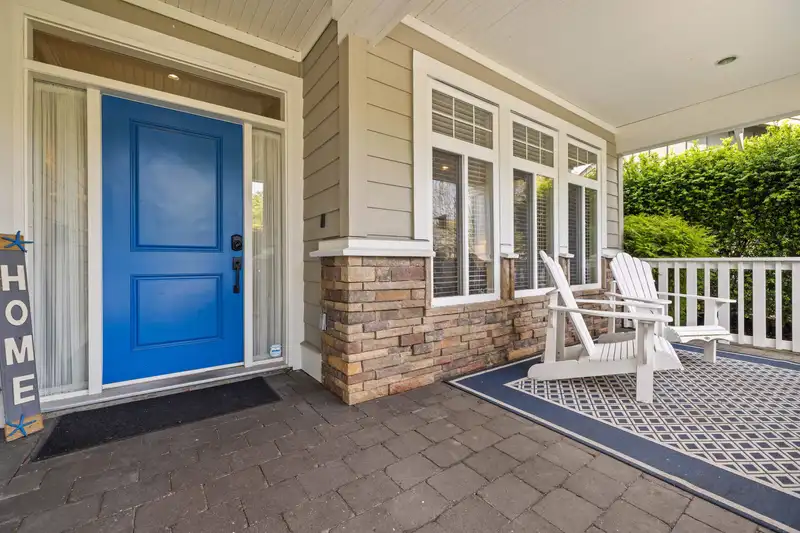
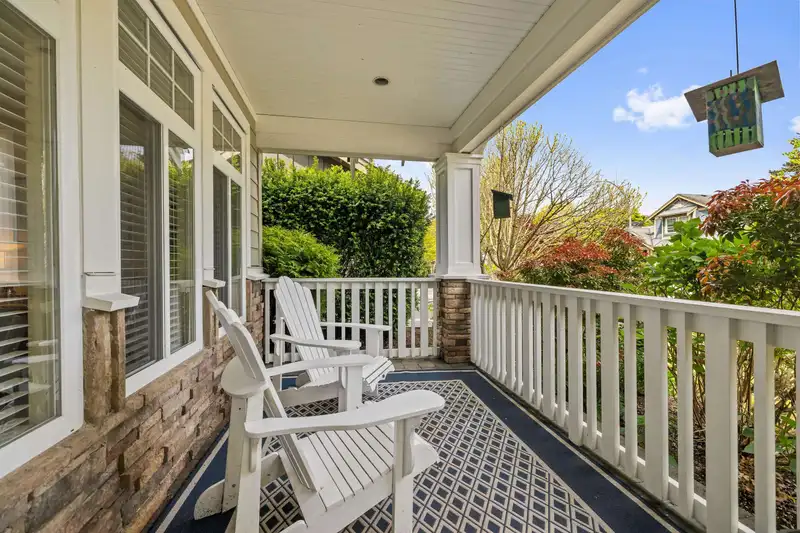
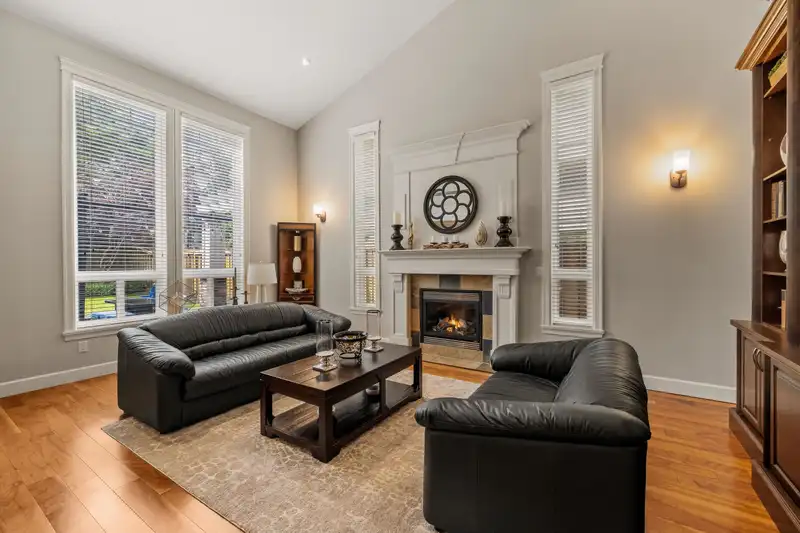
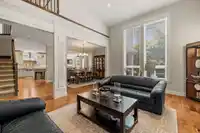
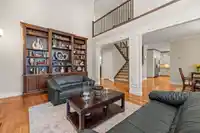
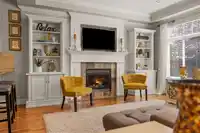
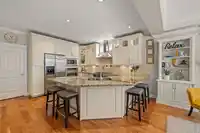
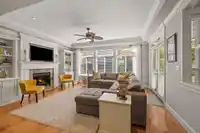
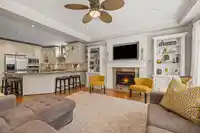
Step inside this bright & spacious 2,867 SF beauty & feel instantly at home. The main floor flows easily with a grand LR & DR for formal entertaining, but the heart of the home is an open-concept family room & an adjoining kitchen w/ classic warm white shaker cabinetry & a large granite wrapped peninsula with seating for fun-filled gatherings. A 2 pc powder…
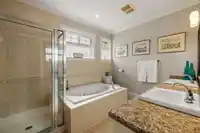
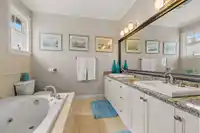
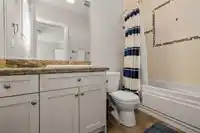
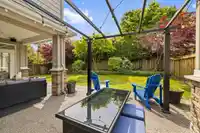
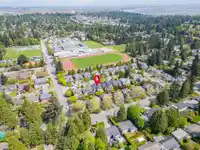
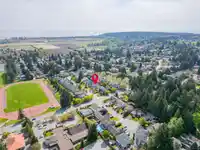
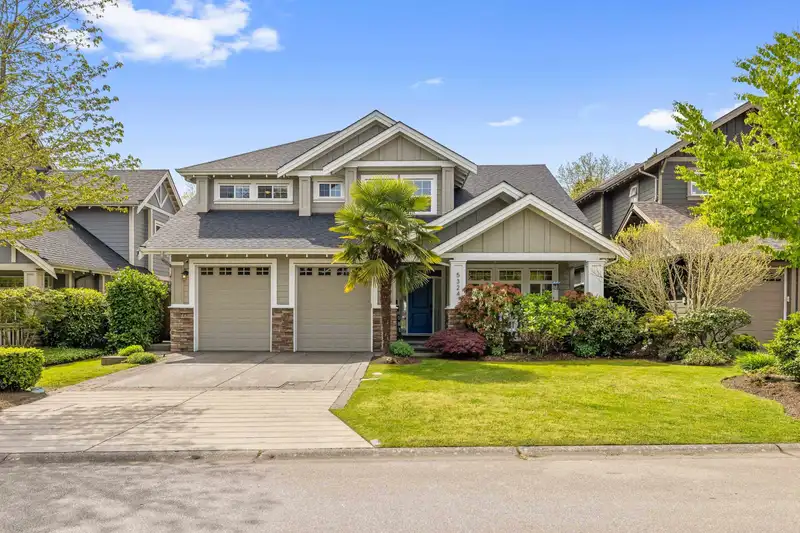
Step inside this bright & spacious 2,867 SF beauty & feel instantly at home. The main floor flows easily with a grand LR & DR for formal entertaining, but the heart of the home is an open-concept family room & an adjoining kitchen w/ classic warm white shaker cabinetry & a large granite wrapped peninsula with seating for fun-filled gatherings. A 2 pc powder room, separate office & a large laundry/mud room complete the main floor. Up, you’ll find 4 generous beds & 3 full baths – no more morning traffic jams! Outside, enjoy your private south-facing sun drenched backyard ready for BBQs, or just chilling with a coffee. Nestled in Park Grove Estates, you’re steps to South Delta High School & Southpark Elementary. Walk to everything – this location is pure gold!
Features
Central Vacuum
Private Yard
Garage Double
Front Access
Room measurements12 rooms▸
Living RoomMain · 19'7 × 13'1
Dining RoomMain · 18'8 × 10'11
KitchenMain · 13'8 × 16'11
Family RoomMain · 14'11 × 16'11
LaundryMain · 5'11 × 10'5
OfficeMain · 10'7 × 13'2
FoyerMain · 10'8 × 11'3
Primary BedroomAbove · 17'6 × 13'11
Walk-In ClosetAbove · 5'1 × 8'11
BedroomAbove · 14'11 × 10'4
BedroomAbove · 12'1 × 11'7
BedroomAbove · 13'9 × 11'
Floor plan
🔍 Tap to zoom
Pinch or scroll to zoom · drag to pan · double-tap to reset
Property Details
MLS NumberR3119592
Property TypeSingle Family Residence
Bedrooms4
Bathrooms3.5
Square Feet2,867
Lot Size5,920 sqft
Year Built2006
Parking Spaces2
HeatingHot Water, Radiant
StatusPending
Listed ByMacdonald Realty
School Catchment
ElementarySouth Park
SecondarySouth Delta
Neighbourhood
Highlighted area = this home's census tract (StatCan), the boundary the neighbourhood stats describe.
$1,300,000Median home value
$108,000Median household income
77.2%Owner-occupied
68.8%Single-detached homes
2.6Avg household size
50.4Median age
39.5%Bachelor's degree or higher (25-64)
59%Commute under 30 min
83.8%Drive to work
24.6%Foreign-born residents
5,855Neighbourhood population
Age
Under 1515.1%
15 to 6457.8%
65 and over27.1%
Household size
1 person24.8%
233.6%
315.1%
417.8%
5 or more8.6%
Language spoken at home
80% English mother tongue
Mandarin4.5%
German1.9%
English + other1.7%
French1.2%
Cantonese1%
Punjabi0.9%
All others8.8%
Mother tongue, share of 5,755 residents.
How this pocket differs
more 5+ person households than Tsawwassen 8.6% vs 6.3%
more 4-person households than Tsawwassen 17.8% vs 13.7%
Median household income is higher than Metro Vancouver $108,000 vs $90,000
Median dwelling value is higher than Metro Vancouver $1,300,000 vs $1,050,000
Source: Statistics Canada, Census of Population, 2021. Reproduced and distributed on an "as is" basis with the permission of Statistics Canada.
Ped NaimiPersonal Real Estate Corp
Vinod BashirPersonal Real Estate Corp
Thinking of selling in Tsawwassen Central?
See what your home could be worth and how the local market is moving.

 1 / 40 photos