
 1 / 40 photos
About This Property
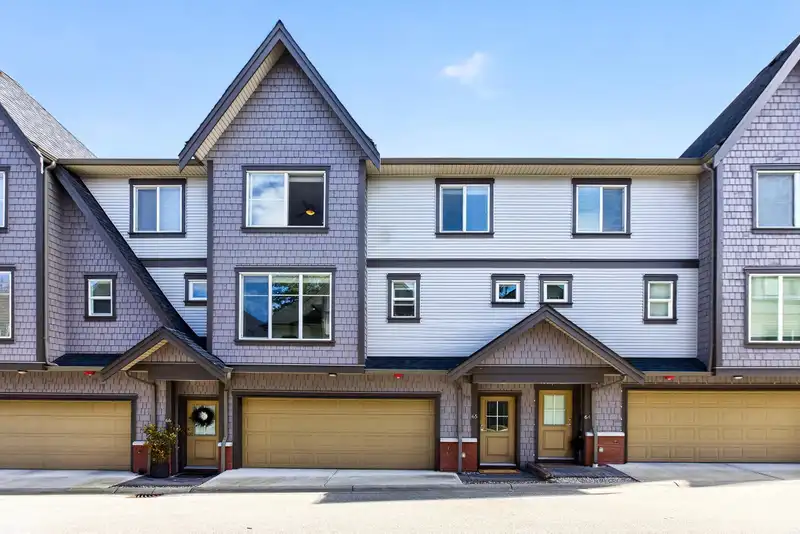
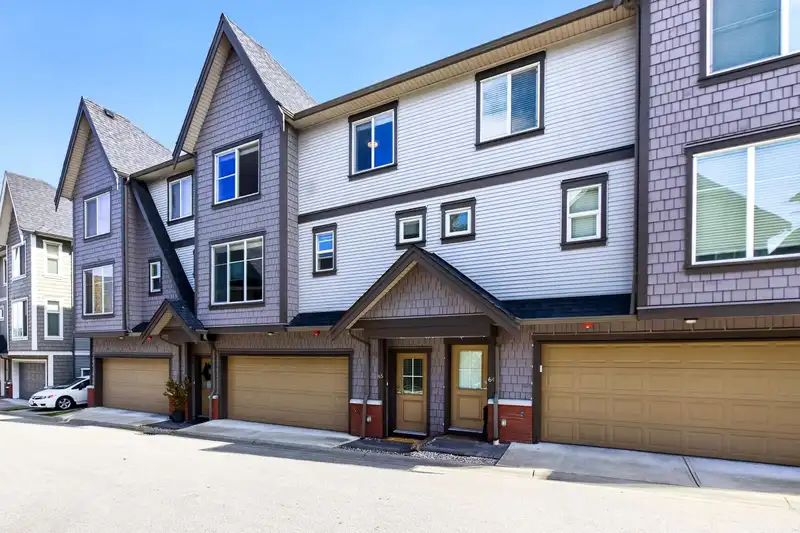
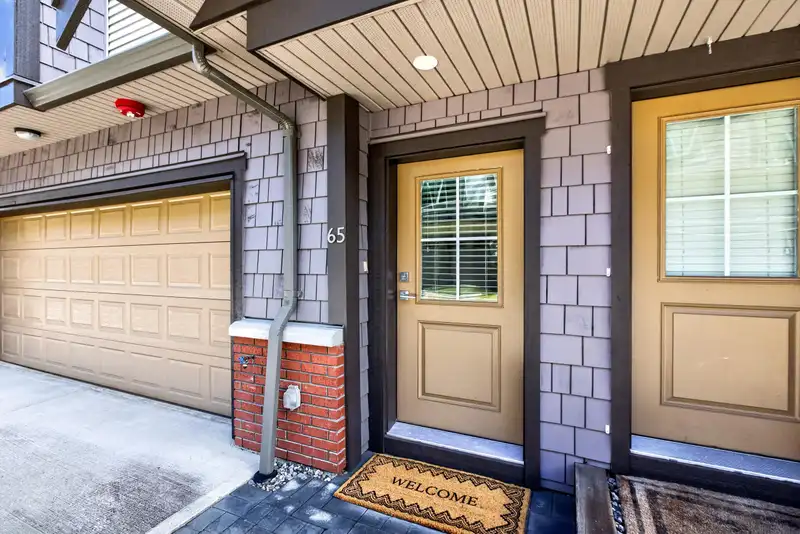
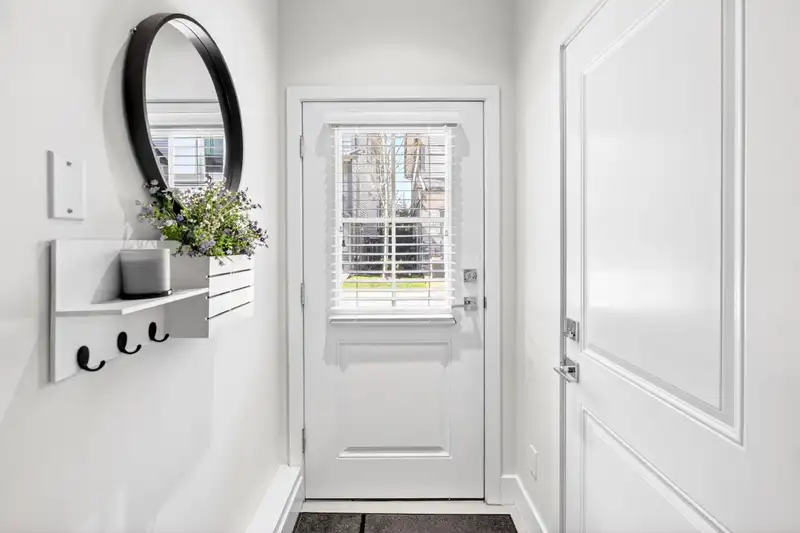
Everly Green by Streetside Developments -an absolute standout in the heart of Willoughby! This townhome offers a functional, family-friendly layout with thoughtful upgrades including built-in shelving in the garage and central vac. Upstairs features a spacious king-sized primary with walk-in closet and generous ensuite, plus a 2nd large bedroom, a versatile open-air den, and full bathroom with soaker tub. The main floor boasts a bright, open-concept great room with gourmet kitchen, gas range, private balcony with BBQ hookup, and convenient powder room. The best part? An oversized side-by-side garage with access to your fully fenced backyard. Ideally located just minutes from Willoughby Community Park, Yorkson Park, and Lynn Fripps Park, plus schools, shopping, and transit.
Features
Property Details
School Catchment


Thinking of selling in Willoughby Heights?
See what your home could be worth and how the local market is moving.
Location
Mortgage Calculator
Similar Listings Nearby
4 8217 204B STREET
44 8138 204 STREET
33 8138 204 STREET
79 8138 204 STREET
70 20498 82 AVENUE
17 8050 204 STREET
110 20498 82 AVENUE
50 8430 203A STREET
2 20321 80 AVENUE
49 7918 204B STREET
33 8433 203A STREET
41 20321 80 AVENUE