
 1 / 38 photos
About This Property
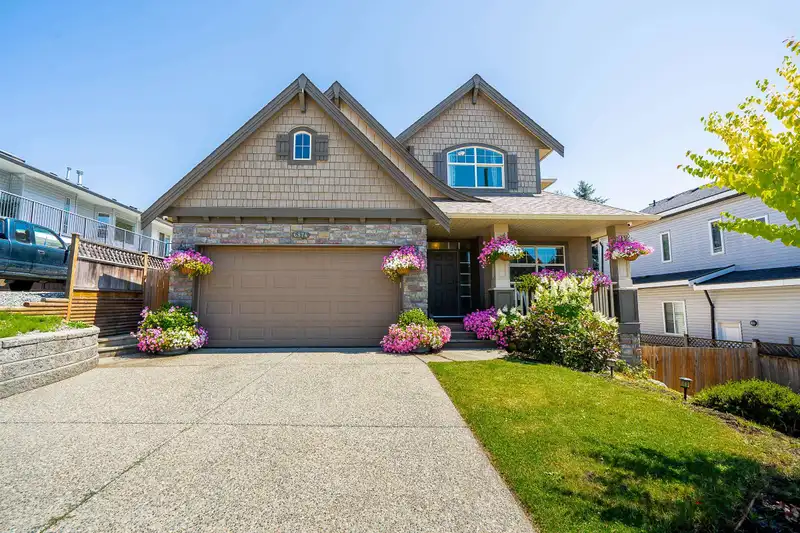
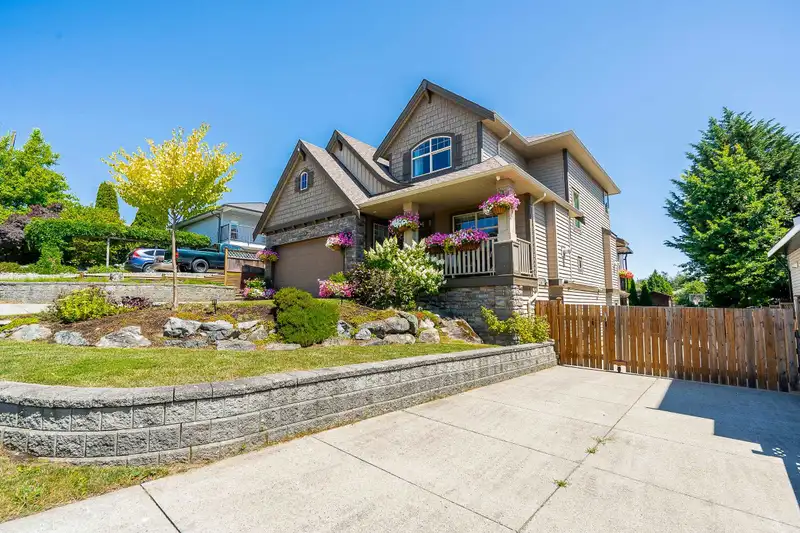
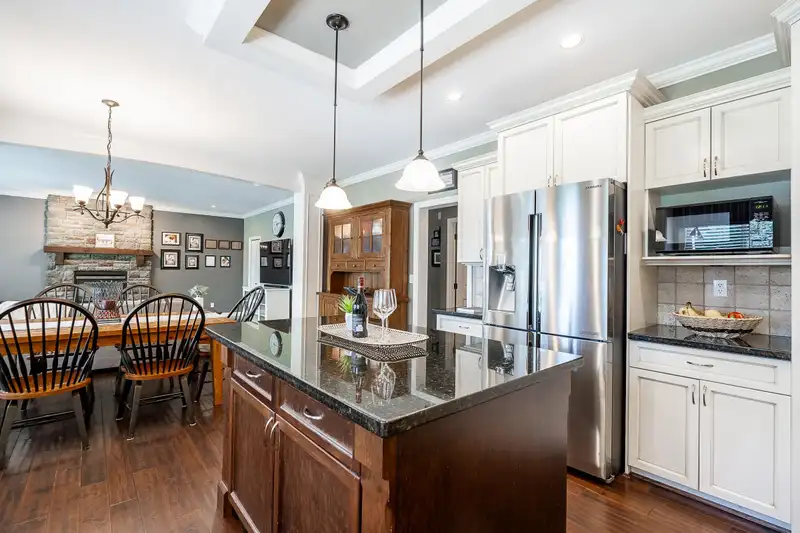
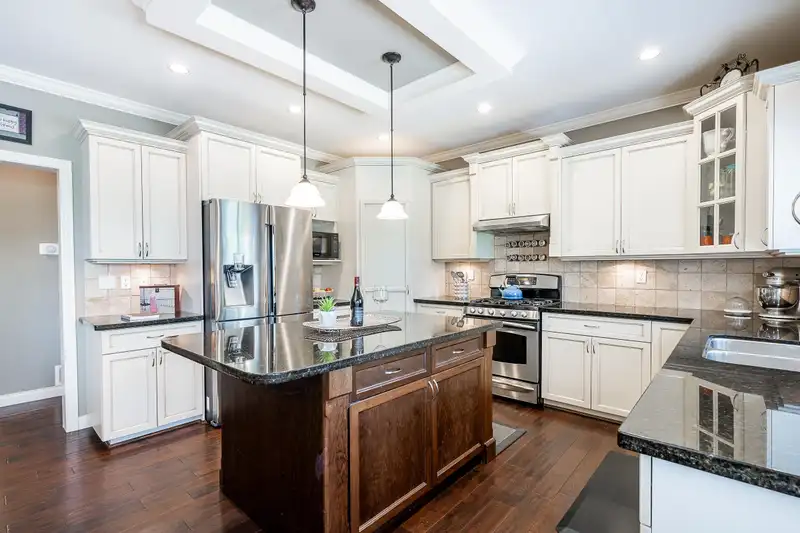
Welcome to this beautiful, spacious 2 storey + WALKOUT basement home on a HUGE 7097 sq ft lot in Willoughby. Central A/C, hot water on demand, in ground irrigation system for your lawn, RV parking - this home has everything! Featuring an open concept floor plan with generously sized bedrooms, living areas and kitchen. The kitchen features stainless steel appliances, granite countertops, large eating area and family room. Upstairs, you'll find 4 bedrooms including a master bedroom with a walk in closet and a spa-like ensuite. The bright, walkout basement features a 2 bedroom suite PLUS a flex room for your own use. With a covered patio, the backyard is perfect for entertaining. Schools, shops, restaurants and Highway 1 is only minutes away! *Open Houses Sat Sept 21st & Sun Sept 22nd 2-4pm*
Features
Property Details


Thinking of selling in Willoughby Heights?
See what your home could be worth and how the local market is moving.
Location
Mortgage Calculator
Similar Listings Nearby
8578 205B STREET
7299 200A STREET
20529 76A AVENUE
20142 82 AVENUE
19688 70A AVENUE
20453 69 AVENUE
19660 75 AVENUE
19756 74A AVENUE
7527 205 STREET
20461 83A AVENUE
20443 83A AVENUE
21050 72 AVENUE