
 1 / 40 photos
About This Property
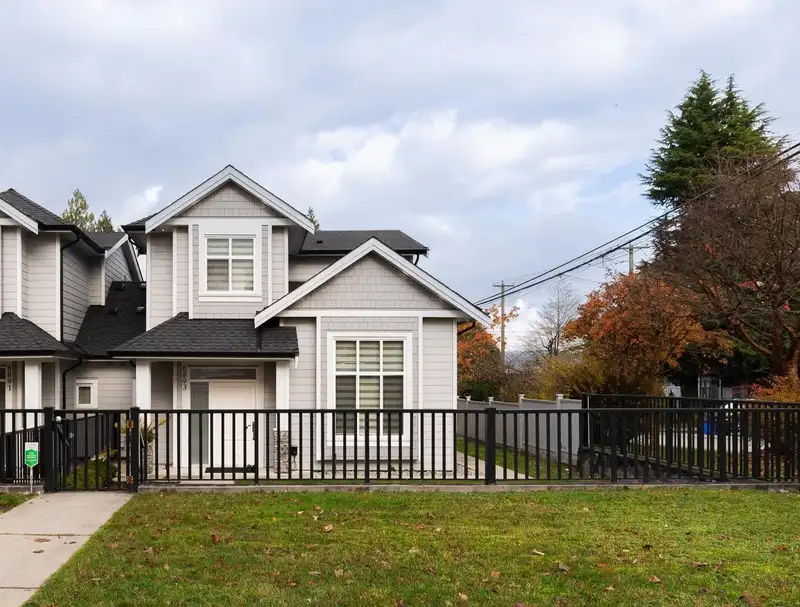
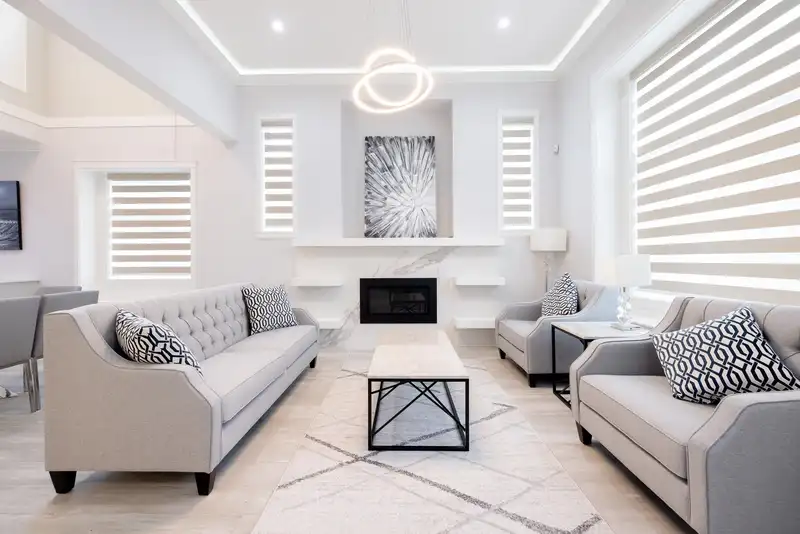
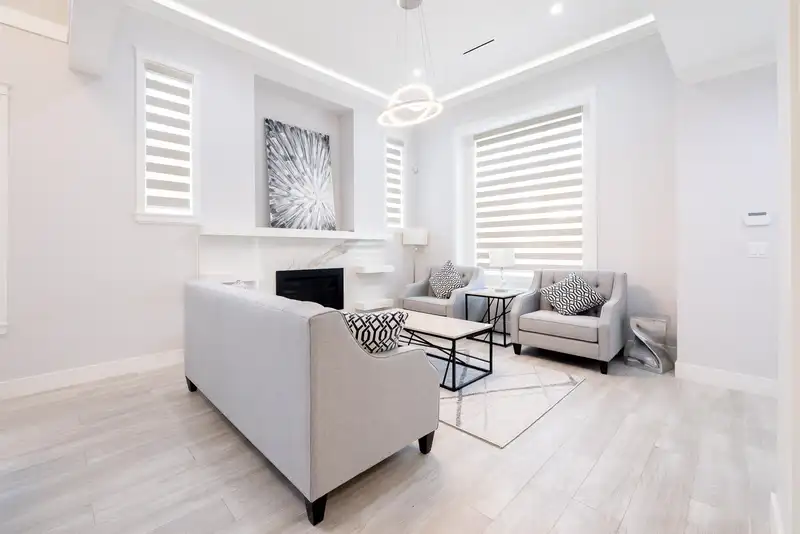
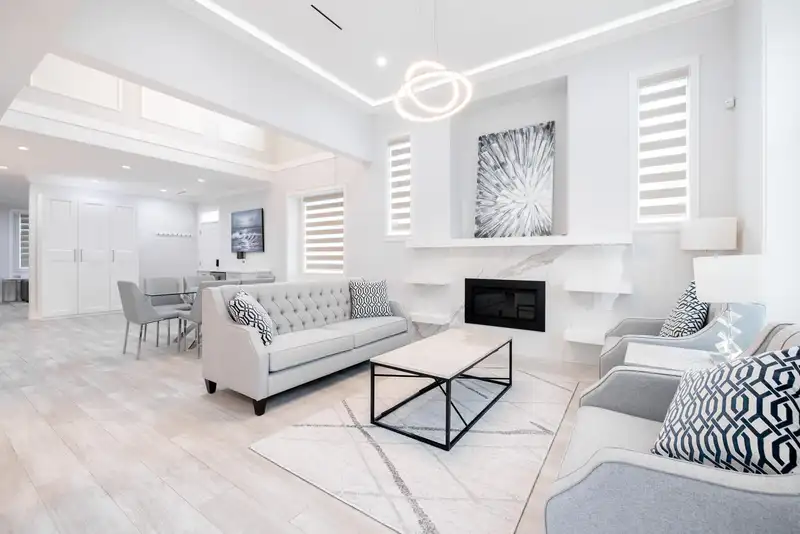
Welcome to this luxury, 1/2 duplex on a large corner lot in prestigious Upper Deer Lake Burnaby! This 2094 sqft home is beautifully designed featuring 9ft ceilings on the main floor. The modern kitchen offers high end Jenn Air Stainless steel appliances including a Gas cooktop, a large island perfect for entertaining. The open-concept dining and living areas are enhanced double height ceilings allowing for an abundance of natural light. A flexible main floor bedroom with full bathroom as well as a 2 pc powder room add convenience. Potential for a 1 bedroom mortgage helper. Upstairs, you'll find 3 spacious bedrooms with 2 full bathrooms. Enjoy the large fenced private yard and composite patio. High quality finishing's throughout. Call today to schedule a private viewing.
Features
Property Details
School Catchment


Thinking of selling in Upper Deer Lake?
See what your home could be worth and how the local market is moving.
Location
Mortgage Calculator
Similar Listings Nearby
2 7333 STANLEY STREET
6982 BURNS COURT
1 6139 ASHWORTH AVENUE
2 6139 ASHWORTH AVENUE
1 6831 SALISBURY AVENUE
2 6831 SALISBURY AVENUE
1 6666 WALKER AVENUE
4 6639 ACACIA AVENUE
2 6639 ACACIA AVENUE
2 6037 SERVICE STREET
1 6037 SERVICE STREET
6740 CANADA WAY