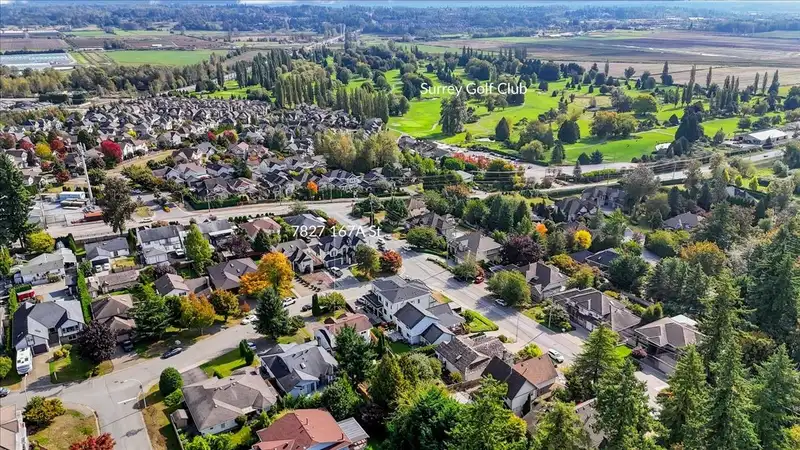
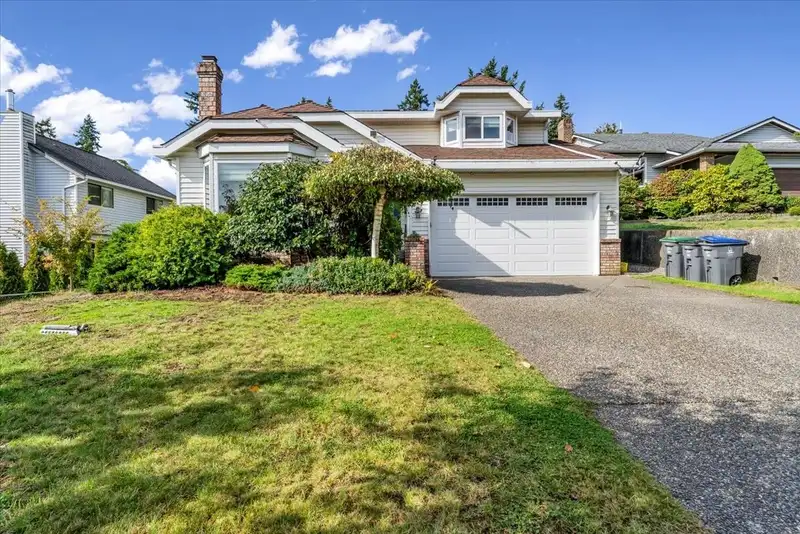
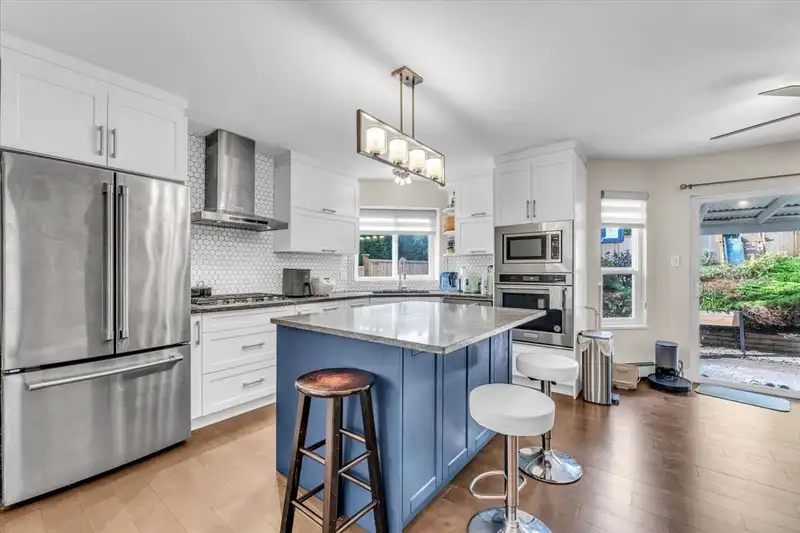
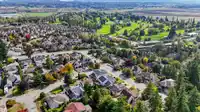
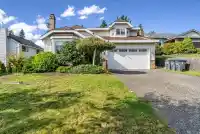
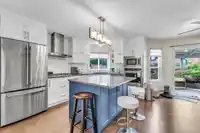
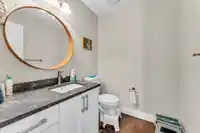
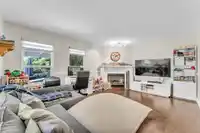
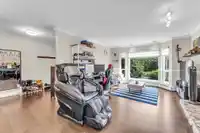
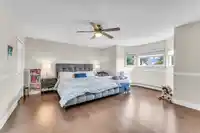
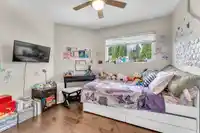
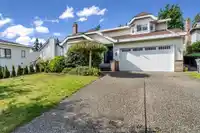
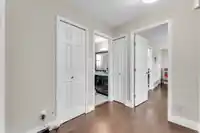
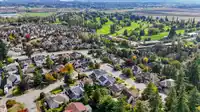
Outstanding view home in desirable Fleetwood! This move-in ready family residence was extensively updated in 2020 with a modern kitchen, Engineered hardwood flooring throughout, newer windows, combi boiler, updated lighting, appliances, garage door, and front door. Set on a beautifully landscaped 7,171 sq. ft. lot with excellent curb appeal. Highlights…
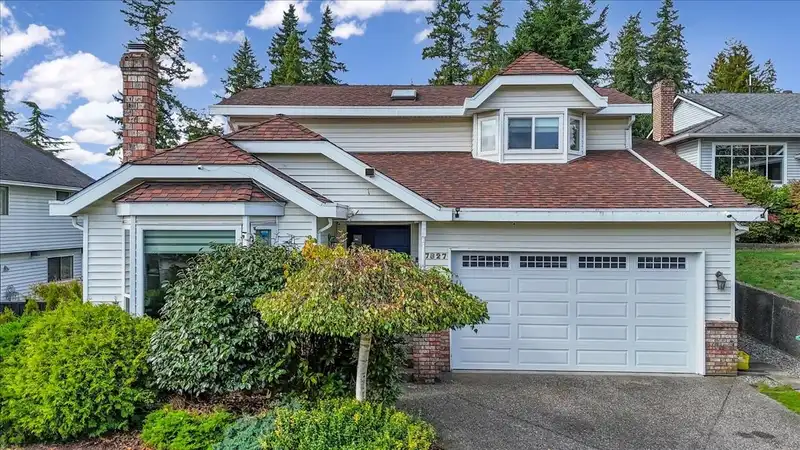
Outstanding view home in desirable Fleetwood! This move-in ready family residence was extensively updated in 2020 with a modern kitchen, Engineered hardwood flooring throughout, newer windows, combi boiler, updated lighting, appliances, garage door, and front door. Set on a beautifully landscaped 7,171 sq. ft. lot with excellent curb appeal. Highlights include 2 gas fireplaces, a spacious primary bedroom with a spa-inspired ensuite, a newer second bath, walk-in closet, and a bonus 4’ heated crawl space. Brand-new washer and dryer included. Take in breathtaking Mt. Baker and valley views. Conveniently close to Northview and Surrey Golf Courses, Fleetwood Rec Centre, and the upcoming SkyTrain station. Any offers will be presented Monday, April 20, 2026 at 2:00 pm. Open April 18 & 19 2 - 4 pm
Features
Private Yard
Additional Parking
Garage Double
Front Access
Shopping Nearby
Room measurements10 rooms▸
Living RoomMain · 17'4 × 12'9
Dining RoomMain · 8'2 × 9'3
KitchenMain · 12'6 × 9'2
Eating AreaMain · 15'7 × 10'4
Family RoomMain · 12'7 × 16'3
LaundryMain · 6'1 × 9'11
Primary BedroomAbove · 17'7 × 17'8
BedroomAbove · 10'10 × 10'6
BedroomAbove · 10'3 × 10'5
Walk-In ClosetAbove · 9'5 × 5'8
Floor plan
🔍 Tap to zoom
Pinch or scroll to zoom · drag to pan · double-tap to reset
Property Details
MLS NumberR3110385
Property TypeSingle Family Residence
Bedrooms3
Bathrooms2.5
Square Feet2,004
Lot Size7,171 sqft
Year Built1987
Parking Spaces2
HeatingBaseboard, Hot Water
StatusClosed
Listed ByRE/MAX Treeland Realty
School Catchment
ElementaryWilliam Watson
SecondaryFleetwood Park
Neighbourhood
Highlighted area = this home's census tract (StatCan), the boundary the neighbourhood stats describe.
$880,000Median home value
$118,000Median household income
82.1%Owner-occupied
31.9%Single-detached homes
3.3Avg household size
38.4Median age
44.2%Bachelor's degree or higher (25-64)
57.9%Commute under 30 min
85.3%Drive to work
49.9%Foreign-born residents
3,808Neighbourhood population
Age
Under 1518%
15 to 6468.8%
65 and over13.3%
Household size
1 person11.4%
223.2%
322.4%
424.1%
5 or more18.9%
Language spoken at home
40.9% English mother tongue
Punjabi14.1%
Mandarin11.2%
English + other7.9%
Tagalog4.7%
Korean3%
Hindi1.8%
All others16.4%
Mother tongue, share of 3,805 residents.
How this pocket differs
fewer seniors 65+ than Fleetwood Tynehead 13.3% vs 17.4%
fewer people living alone than Fleetwood Tynehead 11.4% vs 15.2%
notably more Mandarin speakers than Fleetwood Tynehead 11.2% vs 7%
Median household income is higher than Metro Vancouver $118,000 vs $90,000
Source: Statistics Canada, Census of Population, 2021. Reproduced and distributed on an "as is" basis with the permission of Statistics Canada.
Ped NaimiPersonal Real Estate Corp
Vinod BashirPersonal Real Estate Corp
Thinking of selling in Fleetwood Tynehead?
See what your home could be worth and how the local market is moving.

 1 / 24 photos