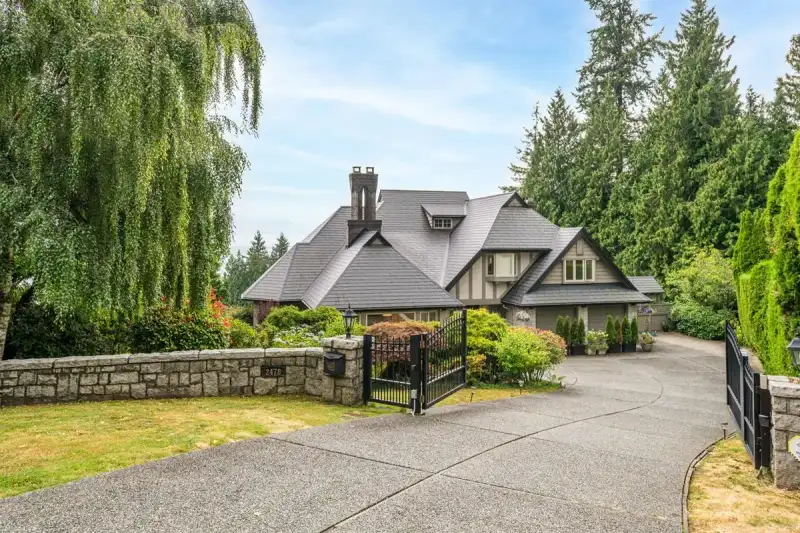
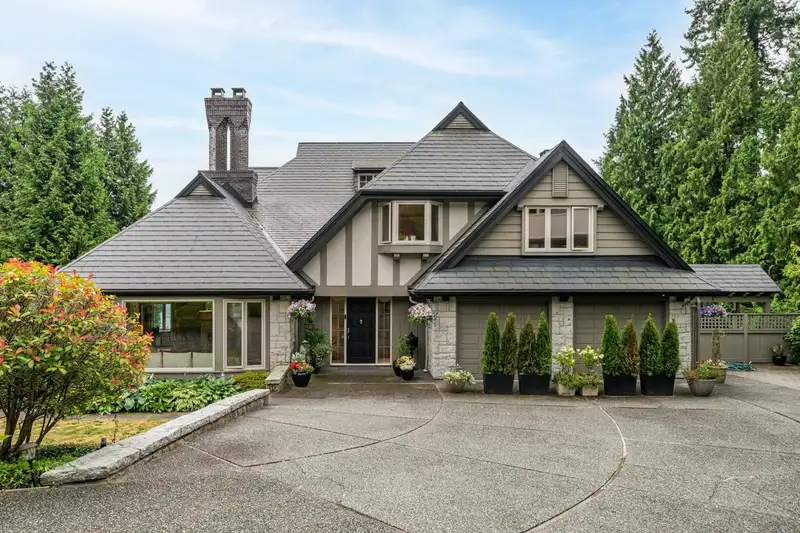
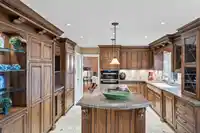
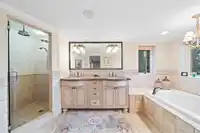
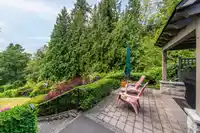
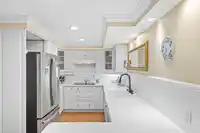
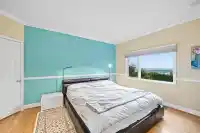
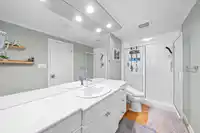
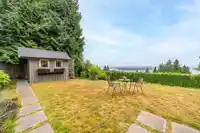
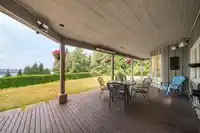
Welcome to this timeless Tudor-inspired residence offering the character of an English manor with refined West Coast living. Situated on a quiet cul-de-sac, this private setting is framed by a peaceful ravine and mature woods to the west, creating a rare sense of seclusion. Enjoy ocean and city views from a home designed to embrace its natural surroundings.…
Welcome to this timeless Tudor-inspired residence offering the character of an English manor with refined West Coast living. Situated on a quiet cul-de-sac, this private setting is framed by a peaceful ravine and mature woods to the west, creating a rare sense of seclusion. Enjoy ocean and city views from a home designed to embrace its natural surroundings. A hidden garden tucked between the home and forest offers a quiet place to retreat and unwind. For those who value privacy, quiet surroundings, and a close connection to nature, opportunities such as this are seldom found. Conveniently located within the sought-after Chartwell Elementary and Sentinel Secondary catchments, and only minutes to Collingwood and Mulgrave private schools, ski hills, golf, and everyday amenities.
Features
Central Vacuum
Garage Double
Room measurements20 rooms▸
FoyerMain · 14'5 × 10'7
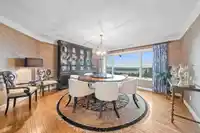
Dining RoomMain · 15'2 × 14'5
Living RoomMain · 20'7 × 18'7
DenMain · 14'8 × 20'4
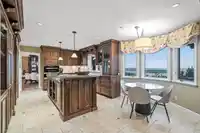
KitchenMain · 13'7 × 9'6
Eating AreaMain · 15'1 × 10'
Family RoomMain · 15'10 × 21'11
LaundryMain · 6'6 × 10'
Primary BedroomAbove · 18'4 × 21'2
Walk-In ClosetAbove · 7'8 × 11'6
BedroomAbove · 12'5 × 12'2
BedroomAbove · 16'10 × 12'
BedroomAbove · 20'5 × 11'7
LibraryAbove · 15'8 × 13'2
Recreation RoomBelow · 20'9 × 20'2
Family RoomBelow · 29'10 × 15'
BedroomBelow · 14'6 × 11'9
KitchenBelow · 8'5 × 15'5
Walk-In ClosetBelow · 14'7 × 11'11
BedroomBelow · 16'4 × 14'8
Floor plan
🔍 Tap to zoom
Pinch or scroll to zoom · drag to pan · double-tap to reset
Property Details
MLS NumberR3144789
Property TypeSingle Family Residence
Bedrooms6
Bathrooms4.5
Square Feet6,045
Lot Size20,365 sqft
Year Built1985
Parking Spaces2
HeatingElectric, Natural Gas
Days on Market38
StatusActive
Listed ByMacdonald Realty Westmar
School Catchment
ElementaryChartwell Elementary
SecondarySentinel Secondary
Neighbourhood
Highlighted area = this home's census tract (StatCan), the boundary the neighbourhood stats describe.
$3,560,000Median home value
$106,000Median household income
76%Owner-occupied
69.8%Single-detached homes
2.8Avg household size
47.6Median age
62.8%Bachelor's degree or higher (25-64)
63.8%Commute under 30 min
85.5%Drive to work
57.8%Foreign-born residents
7,973Neighbourhood population
Age
Under 1514.9%
15 to 6463.1%
65 and over22%
Household size
1 person19.8%
231.7%
319.4%
418.2%
5 or more10.8%
Language spoken at home
40.5% English mother tongue
Mandarin24.3%
Farsi14.7%
English + other4%
Cantonese3.1%
Korean1.8%
German1.2%
All others10.4%
Mother tongue, share of 7,970 residents.
How this pocket differs
fewer seniors 65+ than West Vancouver 22% vs 28.1%
fewer people living alone than West Vancouver 19.8% vs 28.8%
more 5+ person households than West Vancouver 10.9% vs 7.8%
more 4-person households than West Vancouver 18.3% vs 14.8%
notably more Mandarin speakers than West Vancouver 24.3% vs 12.3%
more Cantonese speakers than West Vancouver 3.1% vs 2.1%
Median dwelling value is notably higher than Metro Vancouver $3,560,000 vs $1,050,000
Source: Statistics Canada, Census of Population, 2021. Reproduced and distributed on an "as is" basis with the permission of Statistics Canada.
Ped NaimiPersonal Real Estate Corp
Vinod BashirPersonal Real Estate Corp
Thinking of selling in Westhill?
See what your home could be worth and how the local market is moving.