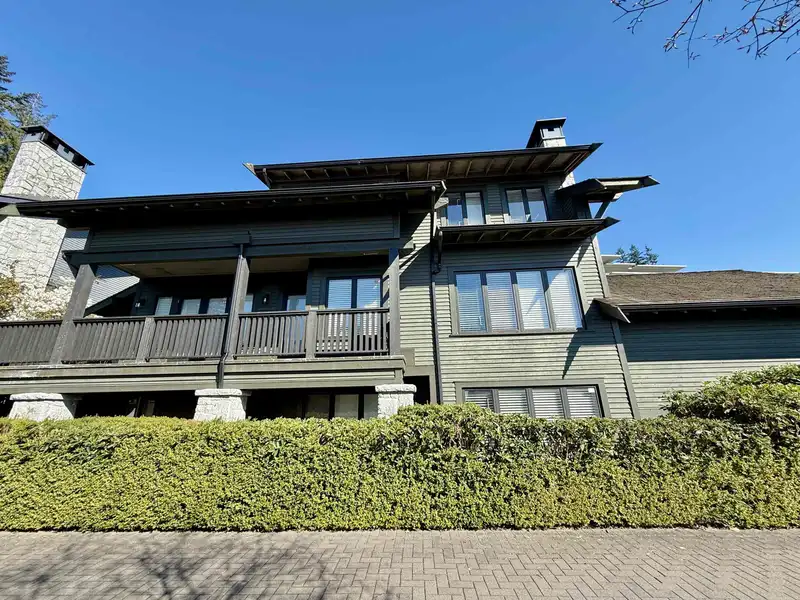
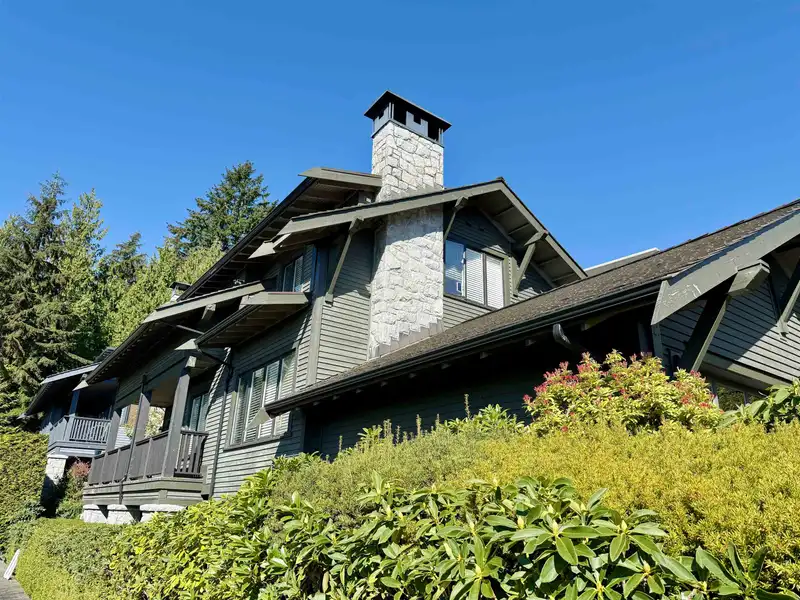
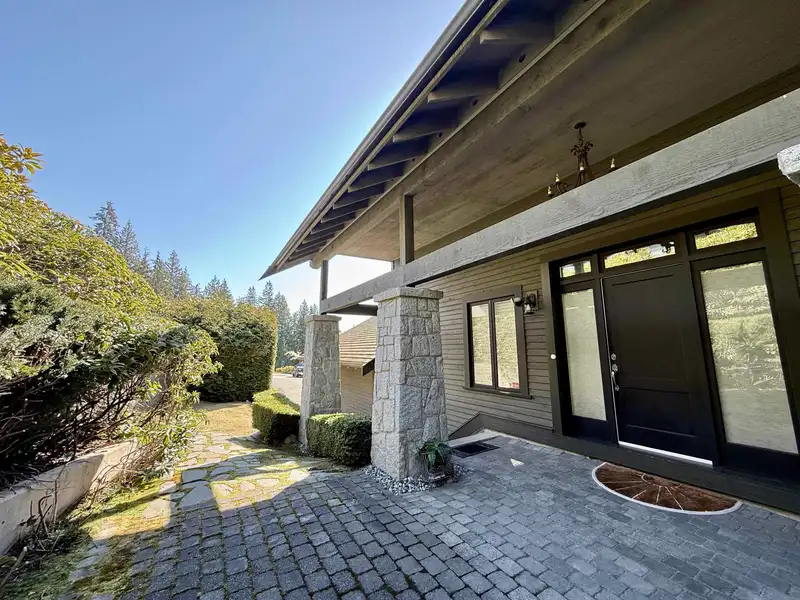
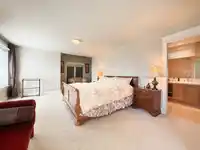
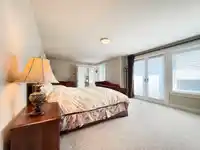
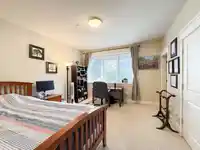
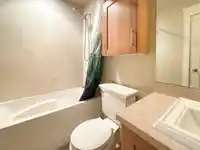
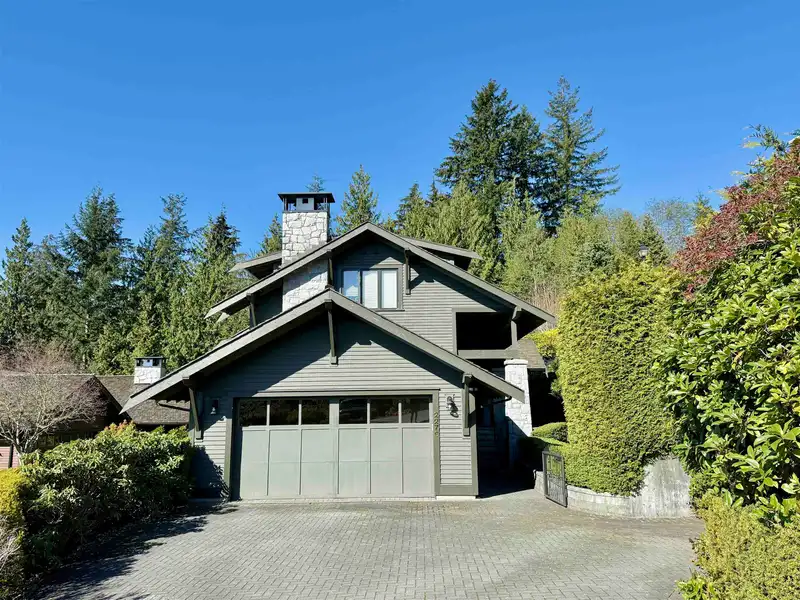
This amazing top quality home offers 3 beds and 5 baths on 3 levels with all bedrooms facing south & low maintenance garden. Main floor open layout, living room, kitchen, dining & family room, with granite counters, high end Viking appliances, oak cabinetry, hardwood floors, fireplace, radiant heat. South facing deck with views of Downtown Vancouver, Lions…
This amazing top quality home offers 3 beds and 5 baths on 3 levels with all bedrooms facing south & low maintenance garden. Main floor open layout, living room, kitchen, dining & family room, with granite counters, high end Viking appliances, oak cabinetry, hardwood floors, fireplace, radiant heat. South facing deck with views of Downtown Vancouver, Lions Gate Bridge and sea. The top floor is a luxurious master suite with a spa-style limestone ensuite & marble vanity, roof top deck and porch. Below level has 2 bedrooms with each ensuite bath, plus a recreation room. 2 parking garage, flat front yard can park 4 cars. School catchment: Chartwell Elementary & Sentinel Secondary. Great for downsizing from a mansion or upscaling from a condo in this prestigious Whitby Estate, West Vancouver.
Vinod BashirPersonal Real Estate Corp
Thinking of selling in Whitby Estates?
See what your home could be worth and how the local market is moving.

 1 / 40 photos