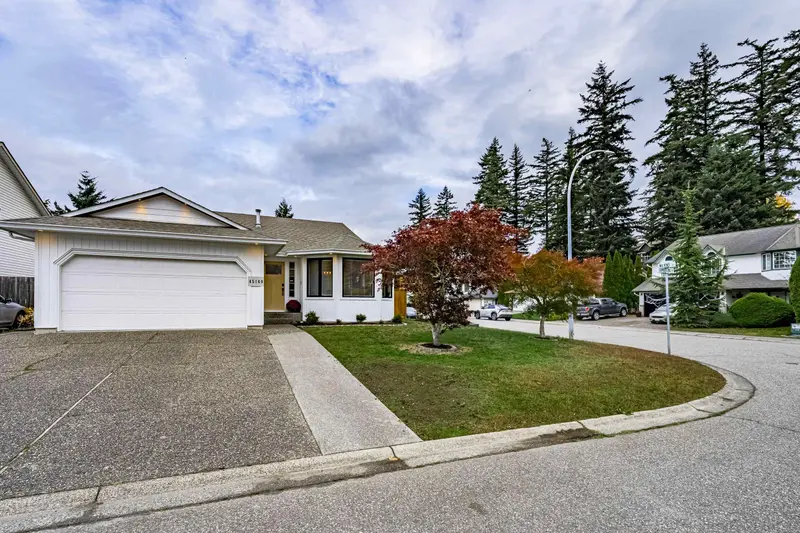

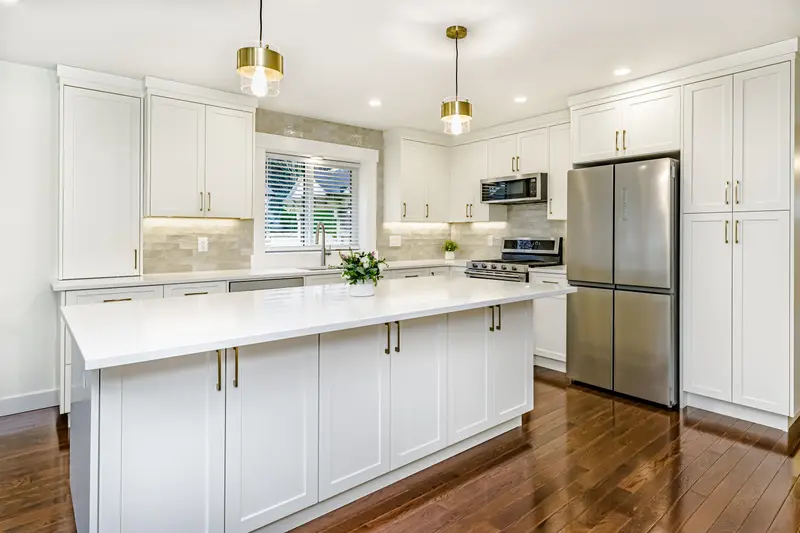
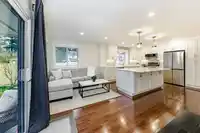
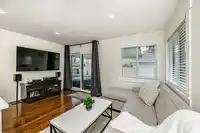
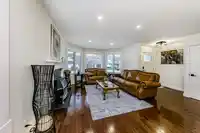
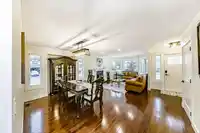
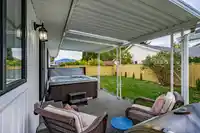
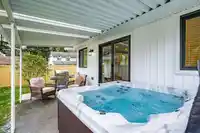
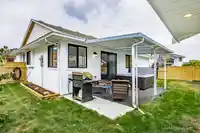
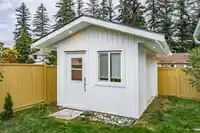
WOW! Beautifully RENOVATED RANCHER style home with new designer kitchen, windows & siding, furnace/plumbing, new flooring, fresh paint throughout + detached powered shed! Spacious living & formal dining rm, cozy gas fireplace & tons of natural light. New kitchen with beautiful quartz counters, huge island with pendant lighting, tile backsplash & stainless…
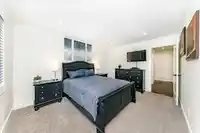
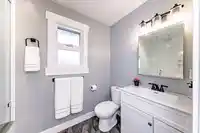
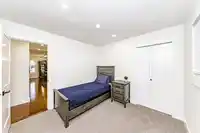
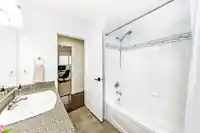
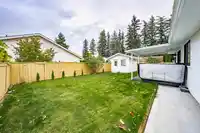
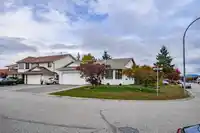
WOW! Beautifully RENOVATED RANCHER style home with new designer kitchen, windows & siding, furnace/plumbing, new flooring, fresh paint throughout + detached powered shed! Spacious living & formal dining rm, cozy gas fireplace & tons of natural light. New kitchen with beautiful quartz counters, huge island with pendant lighting, tile backsplash & stainless steel appliances (gas stove)! Adjoining family room with sliders to the covered patio & private fenced yard. 3 good sized bedrooms -primary having a beautiful 3 pce ensuite with steam shower + a 2nd 4 pce bathroom. Sep laundry with newer wash/dryer! BONUS! Powered shed, A/C, carpet/hardwood, doors, baseboards/trim, 2 car garage & extra parking! Close to shopping & all levels of schools! OPEN HOUSE SUN, APR 12, 2-4!!
Features
Central Vacuum Roughed In
Additional Parking
Garage Double
Front Access
Garage Door Opener
Shopping Nearby
Room measurements9 rooms▸
Living RoomMain · 14'6 × 17'10
Dining RoomMain · 8'4 × 16'9
KitchenMain · 10'5 × 8'11
Eating AreaMain · 10'5 × 6'
Family RoomMain · 10'10 × 14'11
Primary BedroomMain · 13'7 × 15'7
BedroomMain · 10'1 × 9'10
BedroomMain · 9'9 × 9'10
LaundryMain · 5' × 6'10
Floor plan
🔍 Tap to zoom
Pinch or scroll to zoom · drag to pan · double-tap to reset
Property Details
MLS NumberR3099140
Property TypeSingle Family Residence
Bedrooms3
Bathrooms2
Square Feet1,467
Lot Size5,576 sqft
Year Built1993
Parking Spaces2
HeatingForced Air, Natural Gas
StatusClosed
Listed ByRoyal LePage Sterling Realty
School Catchment
ElementaryWatson Elementary
SecondaryOption Area - G.W. Graham Secondary / Sardis Secondary
Neighbourhood
Highlighted area = this home's census tract (StatCan), the boundary the neighbourhood stats describe.
$600,000Median home value
$83,000Median household income
67.2%Owner-occupied
25%Single-detached homes
2.3Avg household size
40.4Median age
24.6%Bachelor's degree or higher (25-64)
66.9%Commute under 30 min
90.1%Drive to work
14.5%Foreign-born residents
7,125Neighbourhood population
Age
Under 1518.5%
15 to 6462.8%
65 and over18.7%
Household size
1 person30.4%
235.4%
314.3%
412.2%
5 or more7.7%
Language spoken at home
84.9% English mother tongue
Korean1.7%
German1.6%
English + other1.5%
Tagalog1.1%
Dutch1.1%
French0.8%
All others7.3%
Mother tongue, share of 7,125 residents.
How this pocket differs
fewer 5+ person households than Sardis 7.7% vs 10.6%
more people living alone than Sardis 30.4% vs 22.9%
Source: Statistics Canada, Census of Population, 2021. Reproduced and distributed on an "as is" basis with the permission of Statistics Canada.
Ped NaimiPersonal Real Estate Corp
Vinod BashirPersonal Real Estate Corp
Thinking of selling in Sardis South?
See what your home could be worth and how the local market is moving.

 1 / 39 photos