
 1 / 35 photos
About This Property
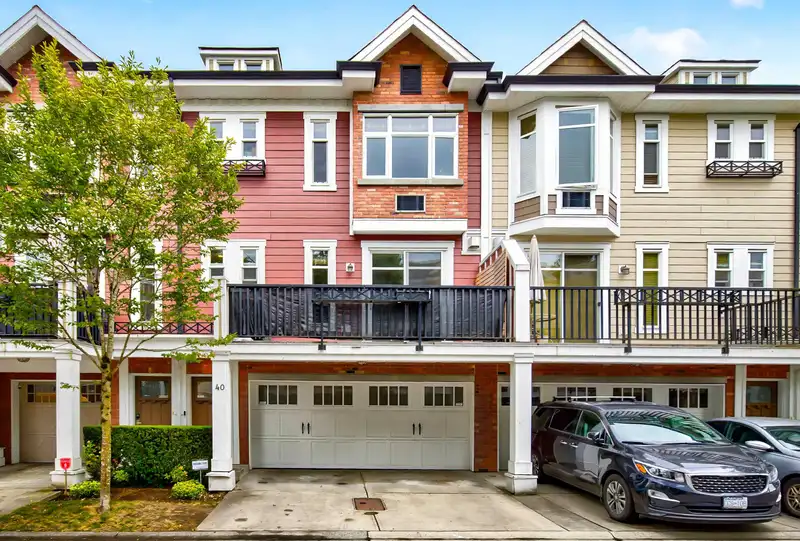
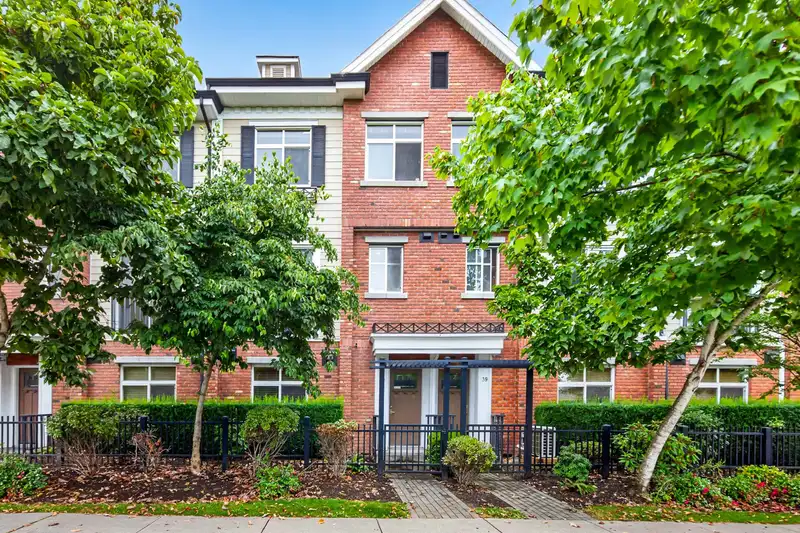
ROOM FOR A GROWING FAMILY! SPACIOUS 2097sq.ft TOWNHOME IN YORKSON CREEK! EXCELLENT LOCATION TO SCHOOLS, SPORTS FIELD, PARK & SHOPPING! Open floor plan, kitchen with big island, granite counters, tiled backsplash, S/S appliances, gas stove, engineered hardwood floors, gas f/p, spacious eating/dining area, W/I pantry, 3 generous sized bedrooms, 4 bath, BONUS FLEX ROOM ON GROUND FLOOR with own entrance and 3pc bath, perfect space for kids, office or media room. Primary bedroom w/5pce.ensuite, laundry with full size washer/dryer. Front balcony Double garage & 2 parking on driveway, lots of visitor parking,unit across from playground, amenities & exercise room.
Features
Property Details
School Catchment


Thinking of selling in Willoughby Heights?
See what your home could be worth and how the local market is moving.
Location
Mortgage Calculator
Similar Listings Nearby
112 20738 84 AVENUE
21 20738 84 AVENUE
72 20738 84 AVENUE
132 20738 84 AVENUE
23 8476 207A STREET
59 8476 207A STREET
63 8068 207 STREET
131 20875 80 AVENUE
10 8068 207 STREET
44 8068 207 STREET
43 8068 207 STREET
20591 84TH AVENUE