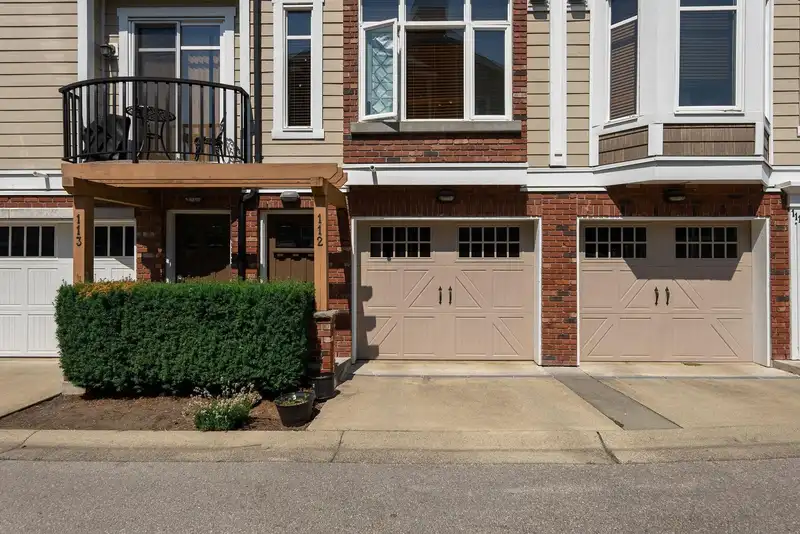
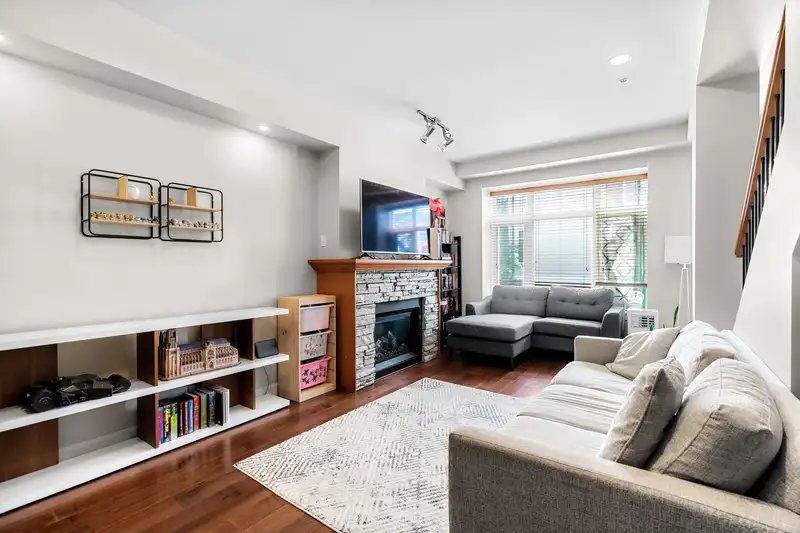
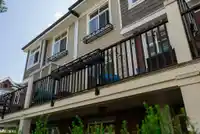
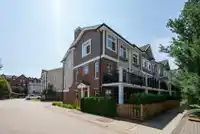
Welcome to 'The Townhomes at Yorkson Creek' in the heart of Willoughby Heights. This 3bed/3bath home offers 1543sf sprawled across 3levels w/ generously sized rooms & vaulted ceilings throughout. The main levels feats a spacious living rm w/ cozy gas f/p, a beautiful kitch w/ dark cabinetry, s/s appliances, gas cooktop, breakfast bar & overlooks a large…
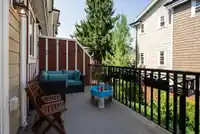
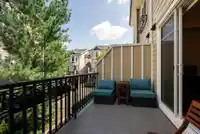
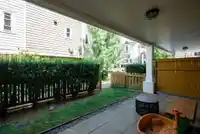
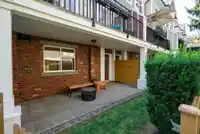
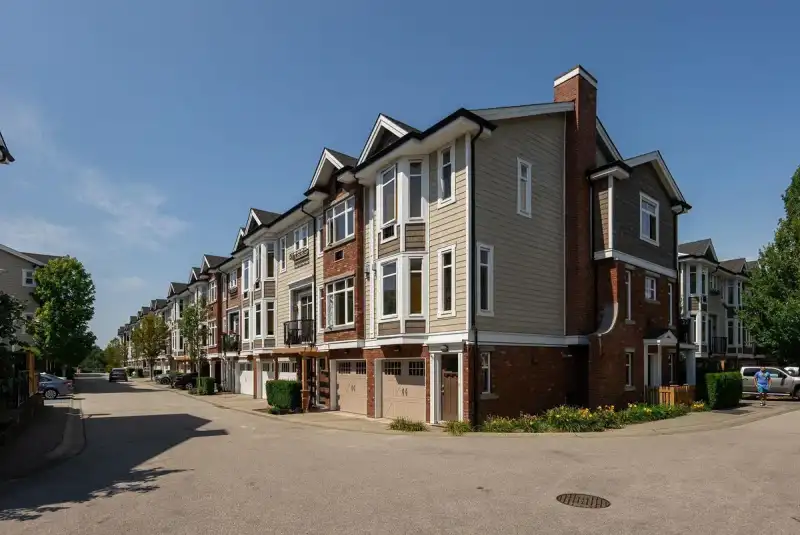
Welcome to 'The Townhomes at Yorkson Creek' in the heart of Willoughby Heights. This 3bed/3bath home offers 1543sf sprawled across 3levels w/ generously sized rooms & vaulted ceilings throughout. The main levels feats a spacious living rm w/ cozy gas f/p, a beautiful kitch w/ dark cabinetry, s/s appliances, gas cooktop, breakfast bar & overlooks a large dining rm, plus a powder rm, pantry & laundry rm. The upper level offers a master bedroom w/ built-in AC, walk-in closet & 4pc ensuite, plus 2 more bedrooms & bathroom. The lower level has a 2car tandem garage leading to a flex room & access to a gated yard. This well-run complex has a productive strata, gym & playground. Across the street from newly updated Yorkson Community Park playground & spray park.
Vinod BashirPersonal Real Estate Corp
Thinking of selling in Willoughby Heights?
See what your home could be worth and how the local market is moving.

 1 / 39 photos