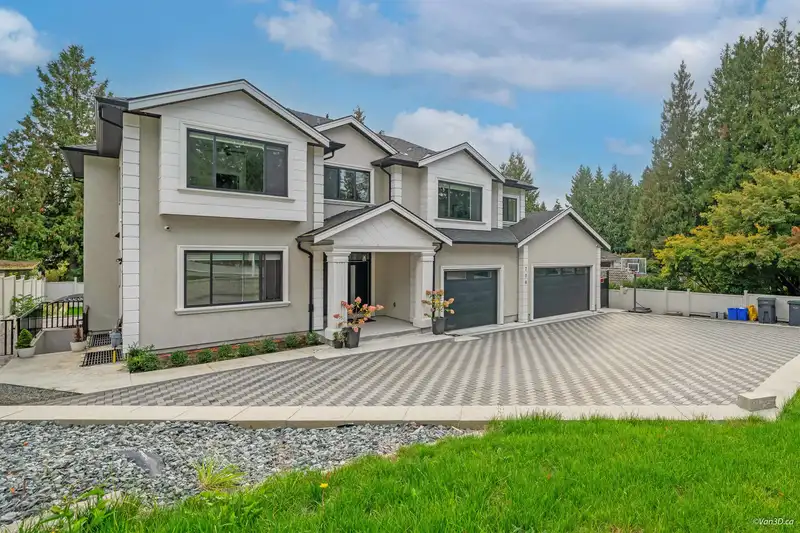
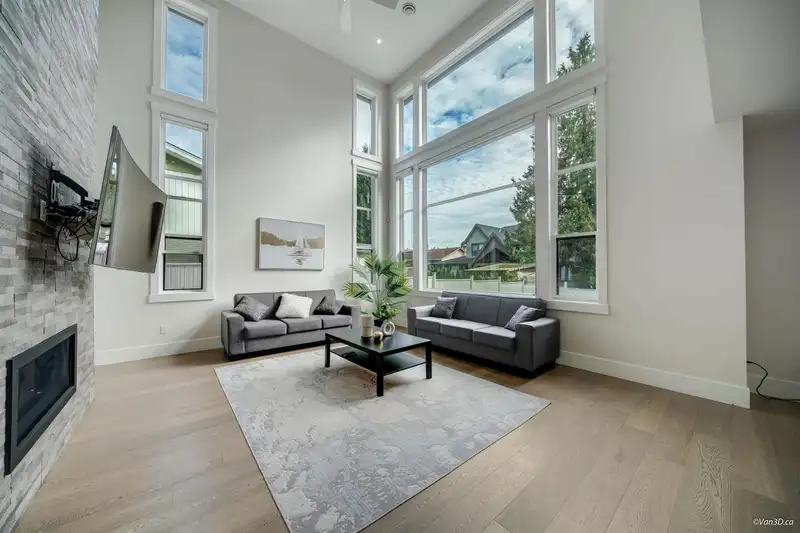
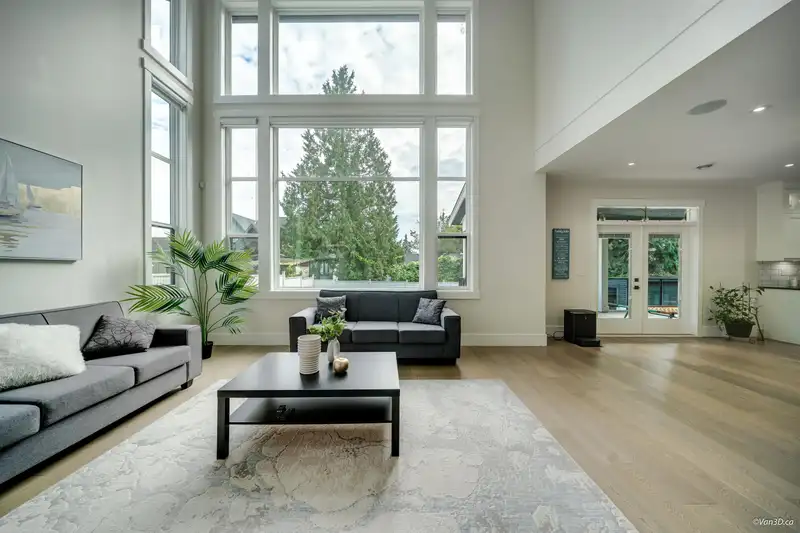
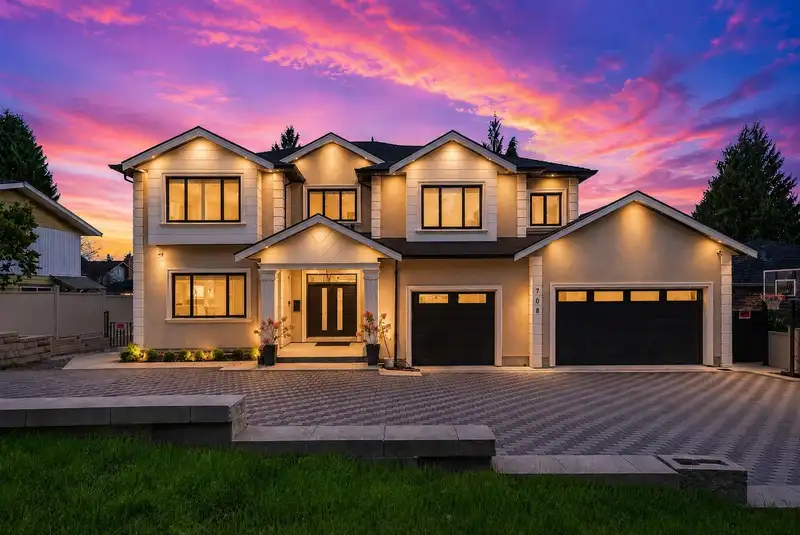
Luxury custom-built estate offering over 5,300 sq ft of refined living on a rare 10,906 sq ft lot in a prime Coquitlam location. Grand vaulted ceilings, elegant finishes, expansive windows create a bright, sophisticated interior. The chef-inspired kitchen is appointed with premium appliances, granite countertops, a wok kitchen, and outdoor kitchen for BBQ.…
Luxury custom-built estate offering over 5,300 sq ft of refined living on a rare 10,906 sq ft lot in a prime Coquitlam location. Grand vaulted ceilings, elegant finishes, expansive windows create a bright, sophisticated interior. The chef-inspired kitchen is appointed with premium appliances, granite countertops, a wok kitchen, and outdoor kitchen for BBQ. Upstairs features 4 spacious bedrooms, with 2 lavish ensuite retreats with walk-in closets, plus a main-floor guest bedroom. The fully finished lower level boasts a large recreation room and a private 2-bedroom suite with separate entry. Complete with a triple-car garage and extensive parking, Steps from Vancouver Golf Club, Lougheed Town Centre, T&T, parks, recreation, and transit. Open House, 2-4pm, Sat, Aug 15.
Features
Pantry
Garden
Balcony
Private Yard
Garage Triple
Open
RV Access/Parking
Paver Block
Garage Door Opener
Shopping Nearby
Room measurements26 rooms▸
FoyerMain · 17'5 × 10'1
Living RoomMain · 17'8 × 18'5
Dining RoomMain · 19'6 × 13'3
KitchenMain · 15'10 × 14'4
Wok KitchenMain · 12'10 × 13'5
PantryMain · 4'1 × 6'1
Mud RoomMain · 6'10 × 13'10
PatioMain · 12'2 × 29'3
BedroomMain · 12'9 × 14'9
Primary BedroomAbove · 25' × 13'7
Walk-In ClosetAbove · 6'5 × 8'6
BedroomAbove · 12'1 × 12'6
BedroomAbove · 12'1 × 12'9
BedroomAbove · 19'4 × 14'4
Walk-In ClosetAbove · 8'10 × 5'
LaundryAbove · 8'1 × 8'7
Walk-In ClosetAbove · 12'3 × 4'9
Living RoomBsmt · 10' × 13'8
Flex RoomBsmt · 5'8 × 13'8
BedroomBsmt · 12'3 × 13'1
Living RoomBsmt · 8' × 13'9
Flex RoomBsmt · 6'4 × 13'9
Living RoomBsmt · 17'8 × 11'1
Flex RoomBsmt · 17' × 6'1
BedroomBsmt · 10'6 × 10'7
BedroomBsmt · 9'9 × 11'5
Floor plan
🔍 Tap to zoom
Pinch or scroll to zoom · drag to pan · double-tap to reset
Property Details
MLS NumberR3137208
Property TypeSingle Family Residence
Bedrooms8
Bathrooms7.5
Square Feet5,327
Lot Size10,906 sqft
Year Built2022
Parking Spaces3
HeatingHot Water, Natural Gas, Radiant
Days on Market84
StatusActive
Listed ByLeHomes Realty Premier
School Catchment
ElementaryLord Baden-Powell Elementary
MiddleComo Lake Middle
SecondaryCentennial Secondary
Neighbourhood
Highlighted area = this home's census tract (StatCan), the boundary the neighbourhood stats describe.
$1,000,000Median home value
$73,500Median household income
48.5%Owner-occupied
19.8%Single-detached homes
2.3Avg household size
39.6Median age
41.1%Bachelor's degree or higher (25-64)
51%Commute under 30 min
73.9%Drive to work
47.4%Foreign-born residents
7,815Neighbourhood population
Age
Under 1512.7%
15 to 6470%
65 and over17.3%
Household size
1 person33.6%
230.3%
316.3%
413.2%
5 or more6.6%
Language spoken at home
40.9% English mother tongue
Korean13.9%
Mandarin6.7%
Cantonese5.3%
English + other4.4%
Farsi3.8%
Tagalog2.9%
All others22.1%
Mother tongue, share of 7,695 residents.
How this pocket differs
fewer Mandarin speakers than Coquitlam West 6.7% vs 9.1%
more Farsi speakers than Coquitlam West 3.8% vs 3.1%
Source: Statistics Canada, Census of Population, 2021. Reproduced and distributed on an "as is" basis with the permission of Statistics Canada.
Ped NaimiPersonal Real Estate Corp
Vinod BashirPersonal Real Estate Corp
Thinking of selling in Coquitlam West?
See what your home could be worth and how the local market is moving.

 1 / 37 photos