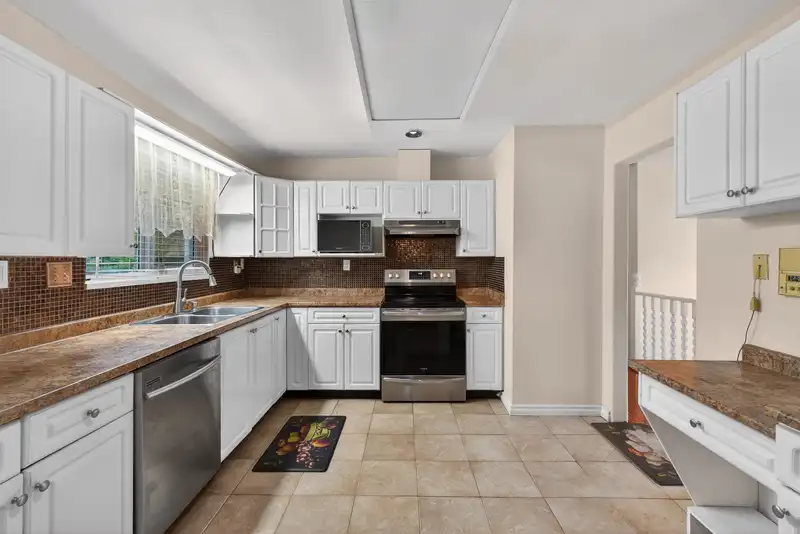
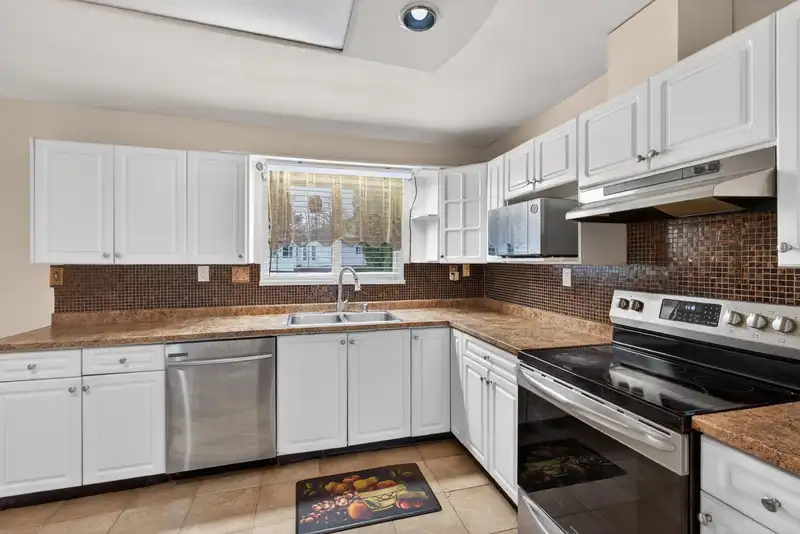
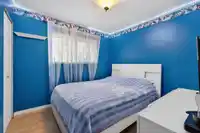
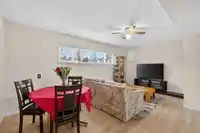
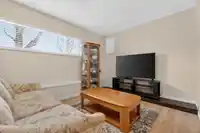
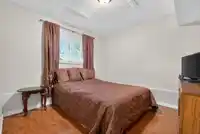
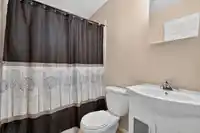
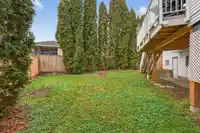
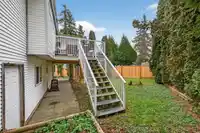
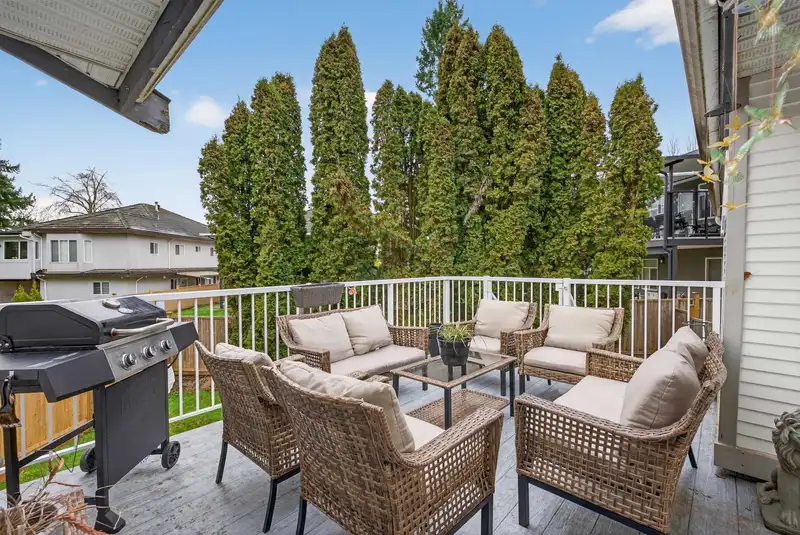
Welcome to this maintained home in Surrey's desirable Bear Creek neighbourhood, offering the perfect blend of comfortable family living and outstanding investment potential. The upper level features 3 spacious bedrooms, 2 full bathrooms, and a bright den with access to a large deck, ideal for entertaining or relaxing outdoors. The fully finished basement…
Welcome to this maintained home in Surrey's desirable Bear Creek neighbourhood, offering the perfect blend of comfortable family living and outstanding investment potential. The upper level features 3 spacious bedrooms, 2 full bathrooms, and a bright den with access to a large deck, ideal for entertaining or relaxing outdoors. The fully finished basement suite includes 2 bedrooms, a full bathroom, kitchen, living area, and a separate entrance, offering flexibility for extended family or excellent mortgage helper income. Recent updates include new flooring, fresh paint, furnace, newer hot water tank, and fencing. Conveniently located within walking distance to schools and just minutes from shopping, transit, parks, and major commuter routes.
Features
Balcony
Carport Single
Garage Single
Open
Front Access
Shopping Nearby
Room measurements14 rooms▸
FoyerMain · 4'4' × 6'10'
Living RoomMain · 14'1' × 19'5'
Dining RoomMain · 11'0' × 10'11
KitchenMain · 10'8' × 14'7'
OfficeMain · 9'10' × 14'2'
BedroomMain · 9'4' × 10'2'
BedroomMain · 12'9' × 8'9'
Primary BedroomMain · 10'8' × 13'2'
Walk-In ClosetMain · 5'4' × 4'9'
LaundryBelow · 12'2' × 9'10'
Family RoomBelow · 12'2' × 19'1'
BedroomBelow · 11'0' × 8'8'
KitchenBelow · 11'0' × 11'10
BedroomBelow · 11'0' × 9'10'
Floor plan
🔍 Tap to zoom
Pinch or scroll to zoom · drag to pan · double-tap to reset
Property Details
MLS NumberR3146479
Property TypeSingle Family Residence
Bedrooms5
Bathrooms3
Square Feet2,343
Lot Size7,988 sqft
Year Built1978
Parking Spaces1
HeatingForced Air, Natural Gas
Days on Market80
StatusActive
Listed ByMacdonald Realty (Surrey/152)
School Catchment
ElementaryGreen Timbers
SecondaryEnver Creek
Neighbourhood
Highlighted area = this home's census tract (StatCan), the boundary the neighbourhood stats describe.
$1,100,000Median home value
$109,000Median household income
71.9%Owner-occupied
38.9%Single-detached homes
3.7Avg household size
36Median age
29.1%Bachelor's degree or higher (25-64)
51%Commute under 30 min
81.2%Drive to work
51.9%Foreign-born residents
5,260Neighbourhood population
Age
Under 1516.3%
15 to 6470.1%
65 and over13.7%
Household size
1 person10.9%
223.2%
316.8%
420.4%
5 or more28.8%
Language spoken at home
37.5% Punjabi mother tongue
English29.3%
English + other6.7%
Tagalog4.2%
Hindi3.3%
Vietnamese2.8%
Mandarin1.8%
All others14.4%
Mother tongue, share of 5,260 residents.
How this pocket differs
fewer people living alone than Bear Creek Green Timbers 10.8% vs 14%
more Tagalog speakers than Bear Creek Green Timbers 4.2% vs 3.2%
Median household income is higher than Metro Vancouver $109,000 vs $90,000
Source: Statistics Canada, Census of Population, 2021. Reproduced and distributed on an "as is" basis with the permission of Statistics Canada.
Ped NaimiPersonal Real Estate Corp
Vinod BashirPersonal Real Estate Corp
Thinking of selling in Bear Creek Green Timbers?
See what your home could be worth and how the local market is moving.

 1 / 23 photos