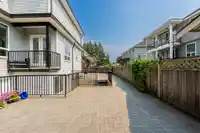
Discover luxury living - 6 bed + office, 6 bath approx. 4,800 SF masterpiece on a 6,150 SF lot near Guildford Mall, 2 T&T Supermarkets, and Skytrain. This stunning home features a bright open-concept main floor with 10ft ceilings, a soaring vaulted living room, a designer kitchen plus spice kitchen, family room, den, and powder room. The top floor boasts 4…
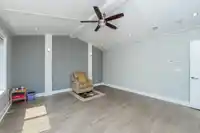
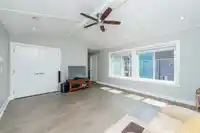
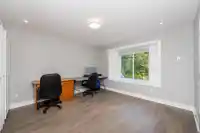
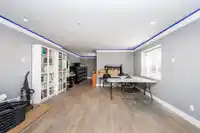
Discover luxury living - 6 bed + office, 6 bath approx. 4,800 SF masterpiece on a 6,150 SF lot near Guildford Mall, 2 T&T Supermarkets, and Skytrain. This stunning home features a bright open-concept main floor with 10ft ceilings, a soaring vaulted living room, a designer kitchen plus spice kitchen, family room, den, and powder room. The top floor boasts 4 spacious bedrooms, including two master suites (3 full baths) and laundry, complemented by multi-level sun decks, radiant heating, 2 gas fireplaces, and a double garage. Enjoy ultimate entertainment with a massive basement media room plus a 2-bedroom legal suite with private laundry. Come schedule a showing today! Openhouse on September 5 & 6 from 2-4 pm & 3-5 pm.
Features
Balcony
Garage Double
Front Access
Room measurements18 rooms▸
Living RoomMain · 12'0 × 12'6
Dining RoomMain · 11'0 × 12'6
FoyerMain · 15'6 × 9'0
KitchenMain · 15'2 × 23'6
Wok KitchenMain · 11'8 × 8'0
Family RoomMain · 14'6 × 18'6
DenMain · 7'4 × 12'6
Living RoomBsmt · 14'8 × 11'2
KitchenBsmt · 14'8 × 11'0
BedroomBsmt · 12'6 × 11'0
BedroomBsmt · 12'6 × 11'0
Media RoomBsmt · 15'2 × 26'0
Primary BedroomAbove · 14'6 × 16'4
Walk-In ClosetAbove · 7'10 × 7'0
Primary BedroomAbove · 11'0 × 15'0
BedroomAbove · 13'0 × 13'2
BedroomAbove · 13'0 × 11'6
LaundryAbove · 6'2 × 5'0
Floor plan
🔍 Tap to zoom
Pinch or scroll to zoom · drag to pan · double-tap to reset
Property Details
MLS NumberR3155765
Property TypeSingle Family Residence
Bedrooms6
Bathrooms5.5
Square Feet4,713
Lot Size6,151 sqft
Year Built2016
Parking Spaces2
HeatingHot Water, Natural Gas, Radiant
Days on Market43
StatusActive
Listed ByPlanet Group Realty Inc.
School Catchment
ElementaryEllendale
SecondaryGuildford Park
Neighbourhood
Highlighted area = this home's census tract (StatCan), the boundary the neighbourhood stats describe.
$1,100,000Median home value
$100,000Median household income
65.1%Owner-occupied
54.4%Single-detached homes
3.3Avg household size
38.8Median age
20.5%Bachelor's degree or higher (25-64)
44.1%Commute under 30 min
83.9%Drive to work
43.6%Foreign-born residents
7,590Neighbourhood population
Age
Under 1516.3%
15 to 6469.9%
65 and over13.8%
Household size
1 person16.8%
226.3%
317%
417.9%
5 or more22%
Language spoken at home
47.7% English mother tongue
Punjabi13.2%
English + other5.6%
Tagalog4.4%
Hindi3.2%
Vietnamese3.2%
Arabic2.7%
All others20%
Mother tongue, share of 7,560 residents.
Source: Statistics Canada, Census of Population, 2021. Reproduced and distributed on an "as is" basis with the permission of Statistics Canada.
Ped NaimiPersonal Real Estate Corp
Vinod BashirPersonal Real Estate Corp
Thinking of selling in Bolivar Heights?
See what your home could be worth and how the local market is moving.

 1 / 26 photos