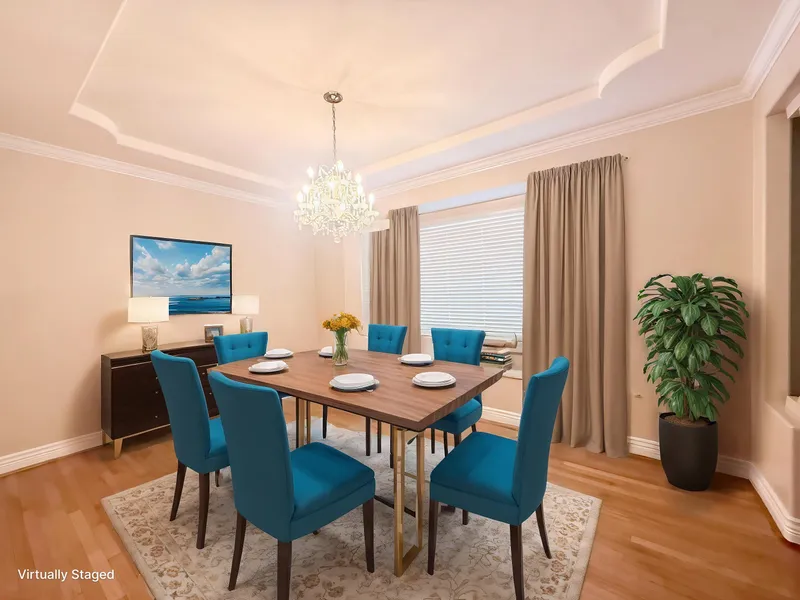
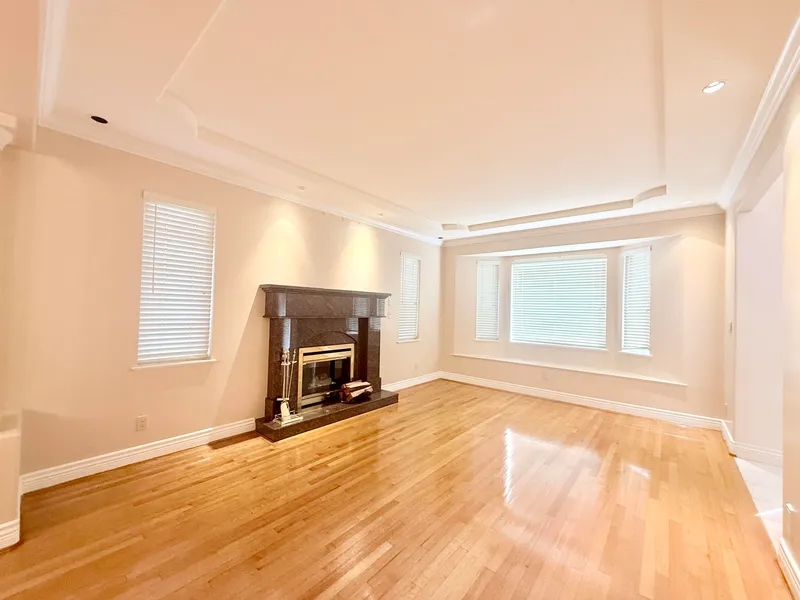
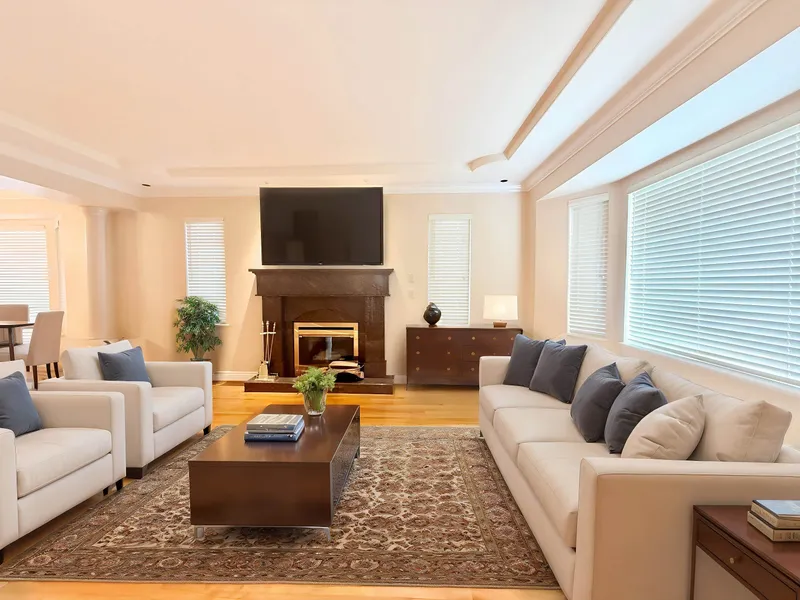
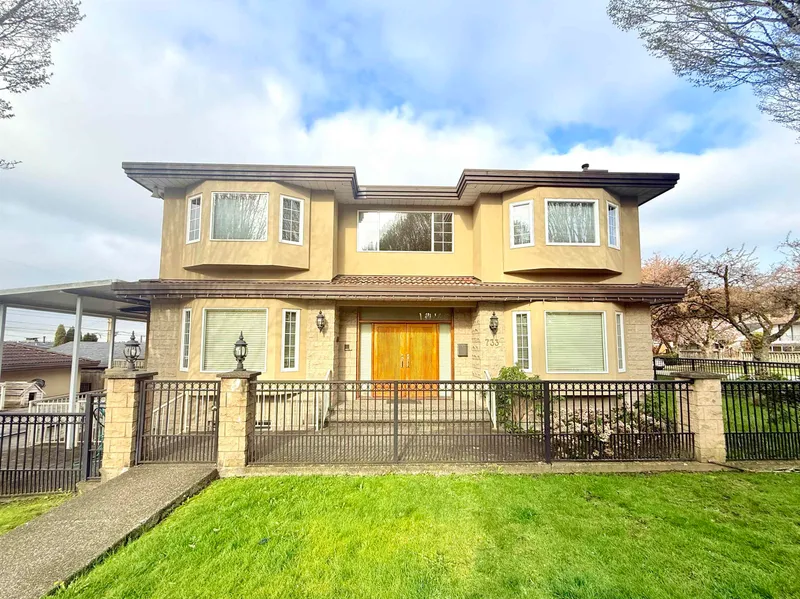
Located in the prestigious "The Heights" neighborhood, this 1995 custom-built home was thoughtfully designed & meticulously maintained by its original owner. Sitting proudly on a rare 124 x 50 corner lot, this residence offers outstanding curb appeal & exceptional quality throughout. Inside, you'll find granite countertops, solid hardwood floors, Kohler…
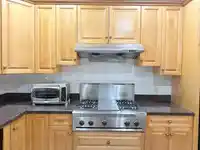
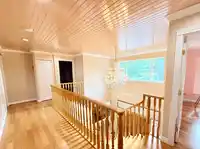
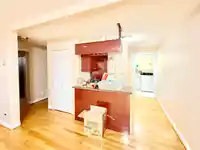
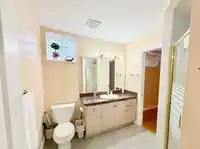
Located in the prestigious "The Heights" neighborhood, this 1995 custom-built home was thoughtfully designed & meticulously maintained by its original owner. Sitting proudly on a rare 124 x 50 corner lot, this residence offers outstanding curb appeal & exceptional quality throughout. Inside, you'll find granite countertops, solid hardwood floors, Kohler fixtures, & premium appliances including a Sub-Zero fridge & Thermador cooktop & double wall ovens. The open-concept kitchen & 9’ ceilings create a spacious, welcoming feel. Upstairs boasts 4 bedrooms, while the basement features 2 additional bedrooms, a steam room, & a bar area easily convertible into a suite kitchen. With 5 bathrooms, a huge covered sundeck, double garage, & extra parking for a boat or RV. Close to Brentwood, Eileen Daily
Features
Balcony
Garage Double
Open
RV Access/Parking
Lane Access
Aggregate
Concrete
Shopping Nearby
Room measurements16 rooms▸
Living RoomMain · 12'6 × 18'5
KitchenMain · 17'2 × 18'6
Dining RoomMain · 10'6 × 15'
Family RoomMain · 10' × 18'6
DenMain · 9' × 12'10
FoyerMain · 8'7 × 12'5
Primary BedroomAbove · 14'3 × 16'10
BedroomAbove · 11' × 12'10
BedroomAbove · 10'4 × 12'11
BedroomAbove · 8'6 × 14'
Recreation RoomBelow · 15'10 × 20'10
Bar RoomBelow · 6' × 7'10
BedroomBelow · 12'6 × 11'10
BedroomBelow · 10'8 × 14'5
LaundryBelow · 6' × 10'
Steam RoomBelow · 4' × 5'5
Floor plan
🔍 Tap to zoom
Pinch or scroll to zoom · drag to pan · double-tap to reset
Property Details
MLS NumberR3078207
Property TypeSingle Family Residence
Bedrooms6
Bathrooms4.5
Square Feet3,718
Lot Size6,293 sqft
Year Built1995
Parking Spaces2
HeatingHot Water, Natural Gas, Radiant
StatusClosed
Listed BySutton Group - 1st West Realty
School Catchment
ElementaryKitchener
SecondaryAlpha
Neighbourhood
Highlighted area = this home's census tract (StatCan), the boundary the neighbourhood stats describe.
$1,500,000Median home value
$88,000Median household income
65.7%Owner-occupied
27.2%Single-detached homes
2.6Avg household size
43.2Median age
37.5%Bachelor's degree or higher (25-64)
55.8%Commute under 30 min
73.7%Drive to work
44.2%Foreign-born residents
5,442Neighbourhood population
Age
Under 1514.4%
15 to 6465.9%
65 and over19.7%
Household size
1 person28.2%
229.1%
317.1%
415.5%
5 or more10.1%
Language spoken at home
46.8% English mother tongue
Cantonese18.6%
Italian5.5%
Mandarin4.8%
English + other4.6%
Vietnamese2.1%
Tagalog1.7%
All others15.9%
Mother tongue, share of 5,440 residents.
How this pocket differs
more 5+ person households than Burnaby North 10.1% vs 7.1%
notably more Italian speakers than Burnaby North 5.5% vs 2.5%
notably fewer Mandarin speakers than Burnaby North 4.8% vs 8.7%
notably more Cantonese speakers than Burnaby North 18.6% vs 11.7%
Median dwelling value is higher than Metro Vancouver $1,500,000 vs $1,050,000
Source: Statistics Canada, Census of Population, 2021. Reproduced and distributed on an "as is" basis with the permission of Statistics Canada.
Ped NaimiPersonal Real Estate Corp
Vinod BashirPersonal Real Estate Corp
Thinking of selling in Willingdon Heights?
See what your home could be worth and how the local market is moving.

 1 / 35 photos