
 1 / 39 photos
About This Property
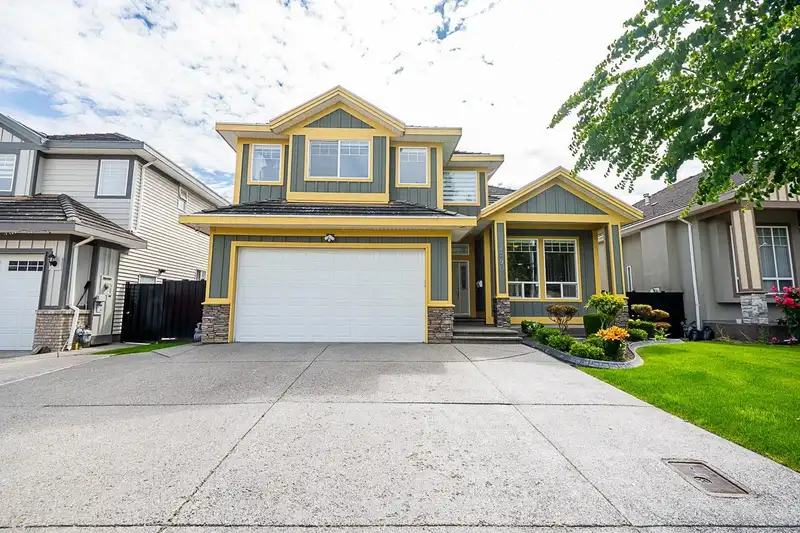
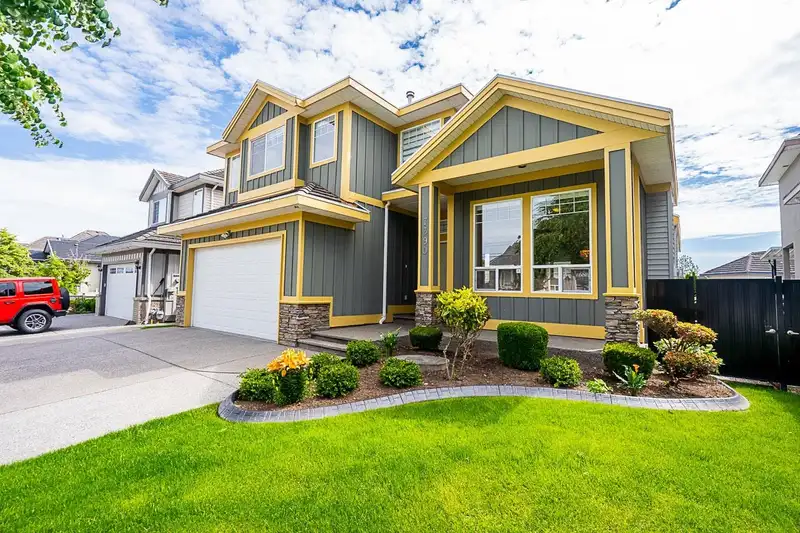
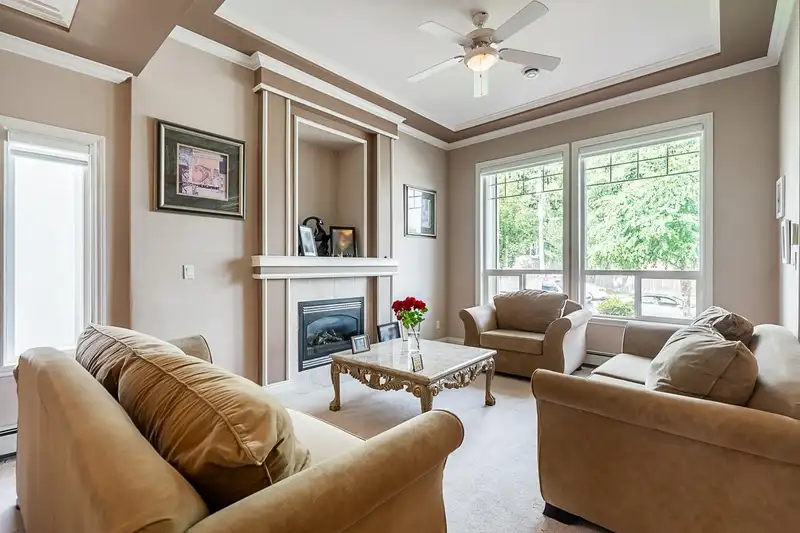
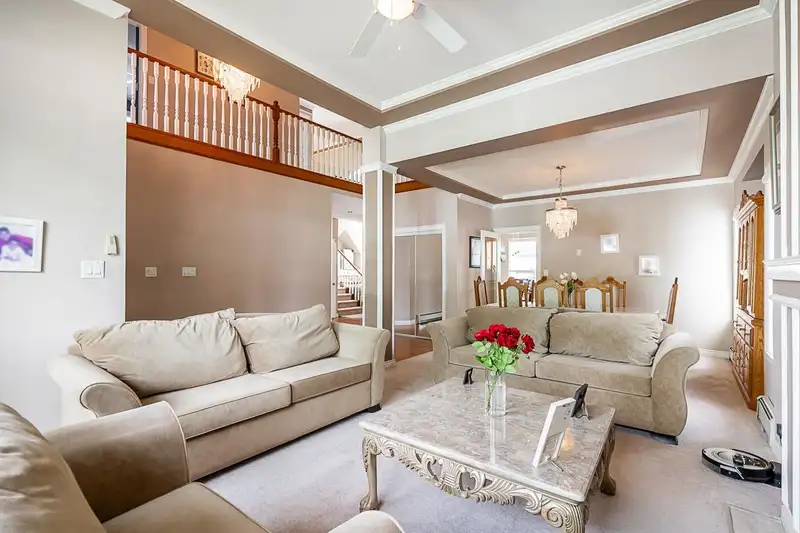
Welcome to your new home! Located in a quiet neighborhood, this magnificent 3-storey home on a 6031sq.ft lot with 7 spacious bedrooms plus OFFICE room and 6 bath offers luxury, space and comfort in every corner. Recent upgrades include Central A/C, power upgrades, 240amp outlet in the garage for car charger, quartz countertops in bathrooms, HW tank (2021). Upstairs have 4 bed and 3 full bath, master bedroom has an ensuite with a big walk-in closet, large living/dining area, spacious family room showcasing a beautiful kitchen with SS appliances. 2 bed + 1 bed basement suites as a MORTGAGE HELPER. Large driveway with ample parking space and a double garage. Close to Chimney Hill Elementary, shopping, and transportation. BOOK YOUR SHOWING TODAY!!
Features
Property Details
School Catchment


Thinking of selling in East Newton?
See what your home could be worth and how the local market is moving.
Location
Mortgage Calculator
Similar Listings Nearby
7273 149 STREET
7250 147A STREET
7260 149 STREET
7361 149A STREET
14786 76 AVENUE
14733 75A AVENUE
14680 72A AVENUE
14732 71A AVENUE
7549 149A STREET
14662 73 AVENUE
14855 71 AVENUE
7622 147A STREET