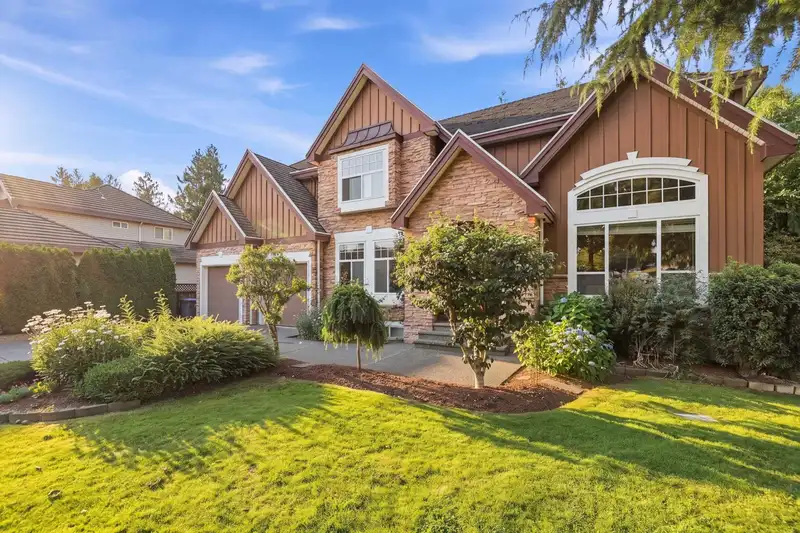
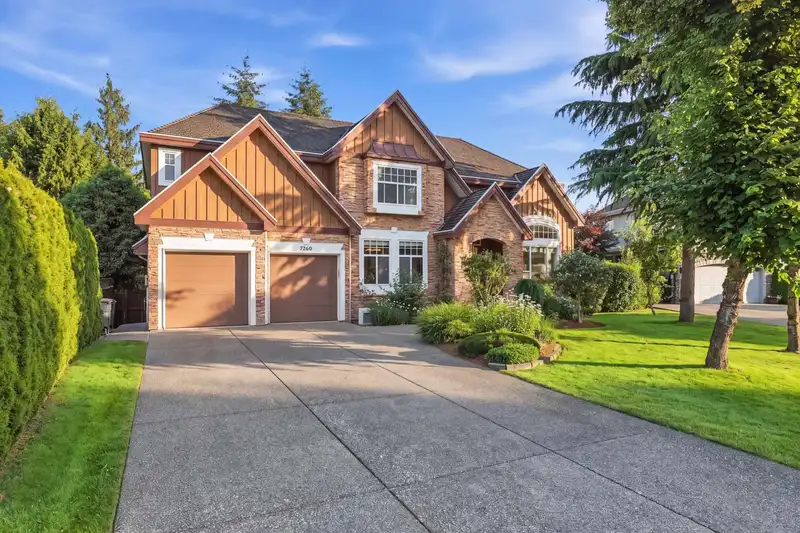
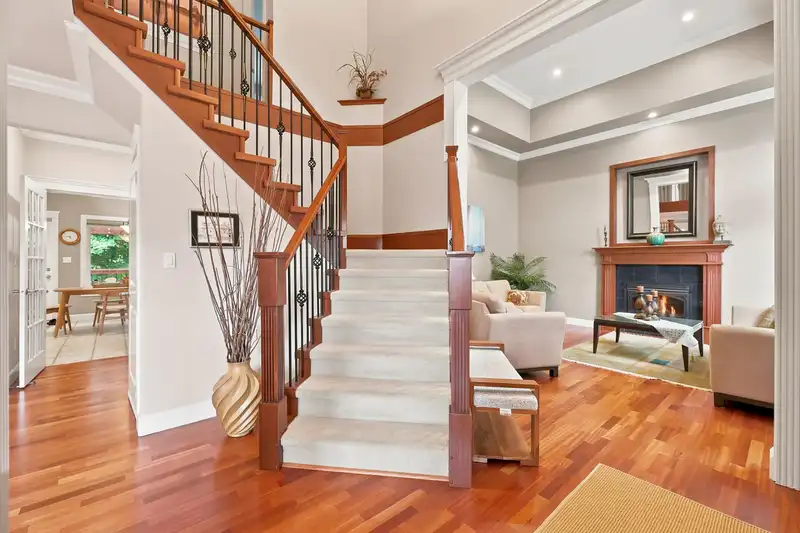
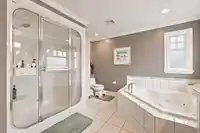
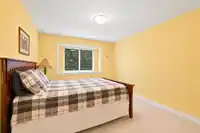
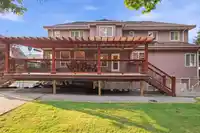
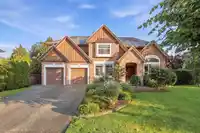
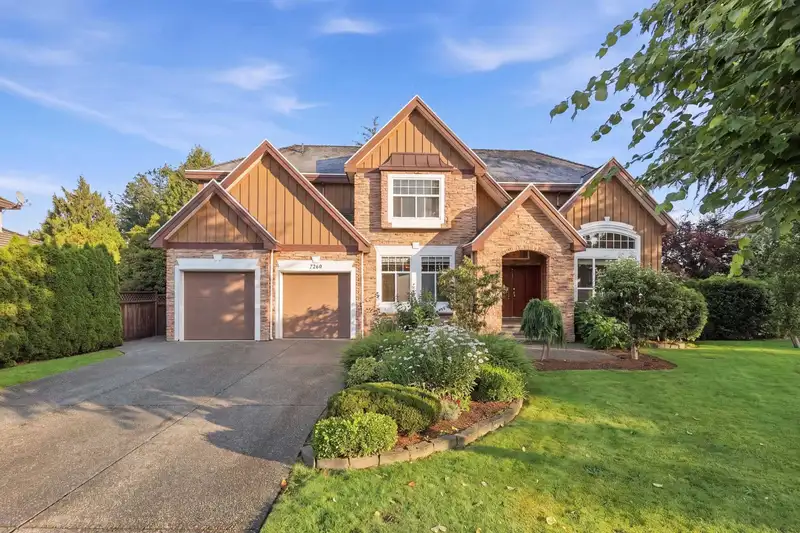
An exceptional residence in one of Surrey’s most prestigious neighbourhoods, approx. 5,020 sq ft over 3 levels. Timeless architecture with stone, stucco, board & batten siding and multi-gabled roof. Breathtaking grand foyer with soaring 18-foot ceilings, an elegant curved staircase with wrought iron spindles, rich maple hardwood flooring, and a solid oak…
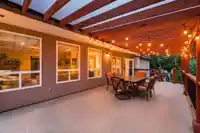
An exceptional residence in one of Surrey’s most prestigious neighbourhoods, approx. 5,020 sq ft over 3 levels. Timeless architecture with stone, stucco, board & batten siding and multi-gabled roof. Breathtaking grand foyer with soaring 18-foot ceilings, an elegant curved staircase with wrought iron spindles, rich maple hardwood flooring, and a solid oak front door formal living room stuns with 14-foot coffered ceilings, a cozy gas fireplace. Chef kitchen with granite counters, stainless appliances and maple cabinetry opening to cedar deck. Upstairs offers a luxurious primary retreat plus three bedrooms. Lower level includes finished 2bd legal suite with separate entry. Includes A/C, new furnace, double garage with 9 cars parking , east west lot layout and outdoor living.
Features
Private Yard
Garage Double
Front Access
Room measurements21 rooms▸
Dining RoomMain · 13'9 × 12'9
Living RoomMain · 16'10 × 13'0
Family RoomMain · 17'2 × 17'4
Eating AreaMain · 11'11 × 7'8
KitchenMain · 13'0 × 13'6
PantryMain · 7'2 × 4'5
BedroomMain · 14'7 × 10'0
LaundryMain · 6'7 × 10'8
FoyerMain · 11'3 × 9'8
Primary BedroomAbove · 16'6 × 20'0
Walk-In ClosetAbove · 8'5 × 11'11
BedroomAbove · 13'8 × 14'5
BedroomAbove · 10'9 × 13'4
BedroomAbove · 14'0 × 12'6
Walk-In ClosetAbove · 4'1 × 5'9
Recreation RoomBelow · 16'5 × 23'8
BedroomBelow · 9'3 × 13'1
BedroomBelow · 12'5 × 11'3
BedroomBelow · 12'4 × 11'8
KitchenBelow · 12'1 × 3'10
Family RoomBelow · 16'11 × 15'4
Floor plan
🔍 Tap to zoom
Pinch or scroll to zoom · drag to pan · double-tap to reset
Property Details
MLS NumberR3140689
Property TypeSingle Family Residence
Bedrooms8
Bathrooms5.5
Square Feet5,020
Lot Size11,431 sqft
Year Built2003
Parking Spaces2
HeatingForced Air
Days on Market91
StatusActive
Listed ByCentury 21 Coastal Realty Ltd.
School Catchment
ElementaryChimney Hill
SecondaryFrank Hurt
Neighbourhood
Highlighted area = this home's census tract (StatCan), the boundary the neighbourhood stats describe.
$1,500,000Median home value
$113,000Median household income
71.4%Owner-occupied
31.7%Single-detached homes
3.6Avg household size
38Median age
35.4%Bachelor's degree or higher (25-64)
54.2%Commute under 30 min
89.7%Drive to work
48.1%Foreign-born residents
3,013Neighbourhood population
Age
Under 1516.4%
15 to 6467.7%
65 and over15.9%
Household size
1 person13.2%
221.6%
317.4%
419.8%
5 or more28.1%
Language spoken at home
43.6% Punjabi mother tongue
English30.8%
English + other7.1%
Hindi3.2%
Tagalog2.2%
Vietnamese2%
Urdu1.5%
All others9.6%
Mother tongue, share of 3,015 residents.
How this pocket differs
fewer people living alone than East Newton 13.3% vs 17.5%
Median household income is higher than Metro Vancouver $113,000 vs $90,000
Median dwelling value is higher than Metro Vancouver $1,500,000 vs $1,050,000
Source: Statistics Canada, Census of Population, 2021. Reproduced and distributed on an "as is" basis with the permission of Statistics Canada.
Ped NaimiPersonal Real Estate Corp
Vinod BashirPersonal Real Estate Corp
Thinking of selling in East Newton?
See what your home could be worth and how the local market is moving.

 1 / 31 photos