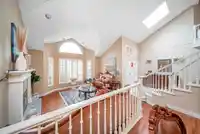
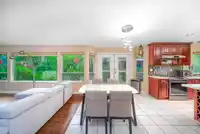
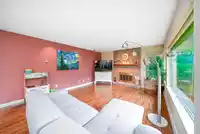
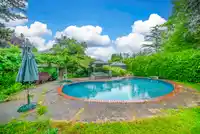
THIS HOME HAS IT ALL! Gorgeous 2 storey home exudes PRIDE of ownership. Situated on an extremely PRIVATE 1/2 acre gross density lot (14,113 SQ.FT) in the executive subdivision of Chimney Hills this spacious 5 bed/4 bath home has a unique floor plan. Highlights include living room with vaulted ceilings, formal dining room, lovely kitchen with island, bright…
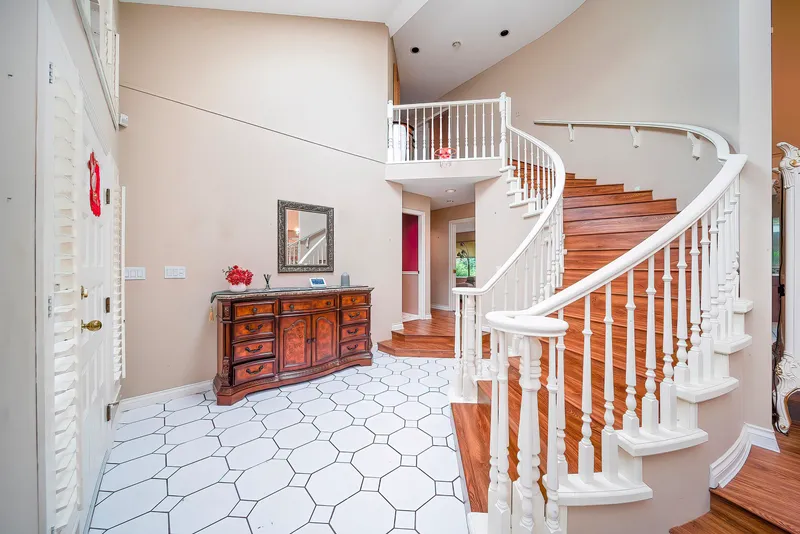
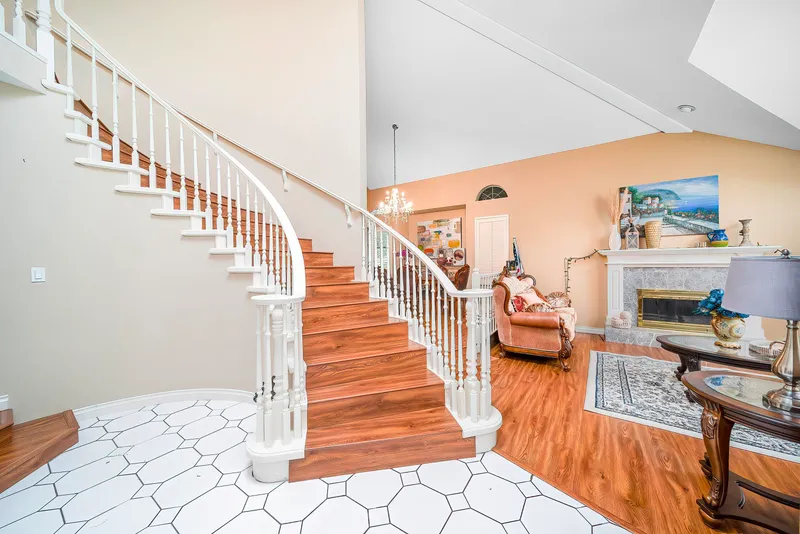
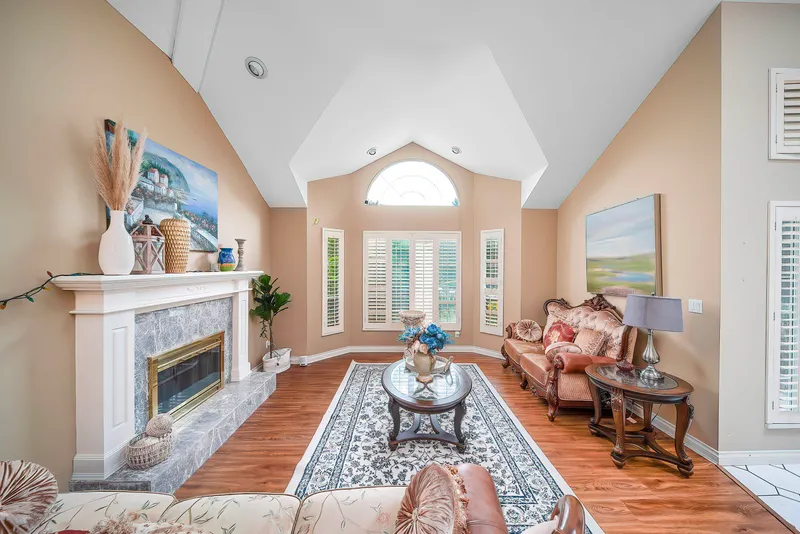
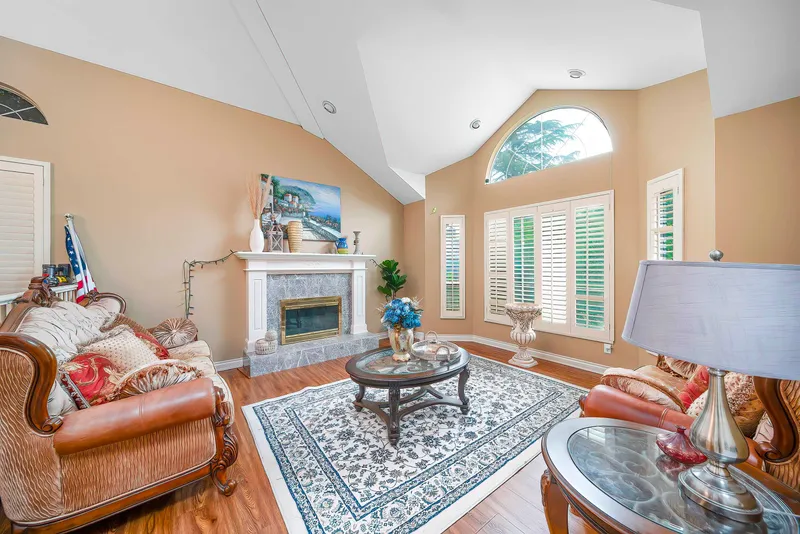
THIS HOME HAS IT ALL! Gorgeous 2 storey home exudes PRIDE of ownership. Situated on an extremely PRIVATE 1/2 acre gross density lot (14,113 SQ.FT) in the executive subdivision of Chimney Hills this spacious 5 bed/4 bath home has a unique floor plan. Highlights include living room with vaulted ceilings, formal dining room, lovely kitchen with island, bright family room & TWO additional Bedrooms on the Main Floor with TWO bathrooms making this home perfect for the extended family(suiteable). Upstairs has 3 bedrooms, a huge master bedroom & LUXURIOUS spa like ensuite & walk in closet. All this is wrapped around by manicured lawns & beautifully landscaped completely PRIVATE south-west facing rear yard with swimming pool/hot tub & separate lawn, patio & BBQ area off the family room.
Features
Central Vacuum
Balcony
Private Yard
Additional Parking
Garage Double
Front Access
Gravel
Garage Door Opener
Shopping Nearby
Room measurements12 rooms▸
FoyerMain · 0'0 × 0'0
Living RoomMain · 13'3 × 16'11
Dining RoomMain · 13'2 × 28'
KitchenMain · 14'11 × 20'3
Family RoomMain · 29'4 × 13'2
BedroomMain · 11' × 17'7
LaundryMain · 10'7 × 14'1
BedroomMain · 11'6 × 13'11
Primary BedroomAbove · 13'3 × 24'3
BedroomAbove · 13'11 × 11'6
BedroomAbove · 13'5 × 11'1
Walk-In ClosetAbove · 6'3 × 7'10
Floor plan
🔍 Tap to zoom
Pinch or scroll to zoom · drag to pan · double-tap to reset
Property Details
MLS NumberR3025711
Property TypeSingle Family Residence
Bedrooms5
Bathrooms3.5
Square Feet2,821
Lot Size14,113 sqft
Year Built1986
Parking Spaces2
HeatingBaseboard, Hot Water, Radiant
Days on Market413
StatusActive
Listed ByNu Stream Realty Inc.
School Catchment
ElementaryChimney Hill
SecondaryFrank Hurt
Neighbourhood
Highlighted area = this home's census tract (StatCan), the boundary the neighbourhood stats describe.
$1,500,000Median home value
$113,000Median household income
71.4%Owner-occupied
31.7%Single-detached homes
3.6Avg household size
38Median age
35.4%Bachelor's degree or higher (25-64)
54.2%Commute under 30 min
89.7%Drive to work
48.1%Foreign-born residents
3,013Neighbourhood population
Age
Under 1516.4%
15 to 6467.7%
65 and over15.9%
Household size
1 person13.2%
221.6%
317.4%
419.8%
5 or more28.1%
Language spoken at home
43.6% Punjabi mother tongue
English30.8%
English + other7.1%
Hindi3.2%
Tagalog2.2%
Vietnamese2%
Urdu1.5%
All others9.6%
Mother tongue, share of 3,015 residents.
How this pocket differs
fewer people living alone than East Newton 13.3% vs 17.5%
Median household income is higher than Metro Vancouver $113,000 vs $90,000
Median dwelling value is higher than Metro Vancouver $1,500,000 vs $1,050,000
Source: Statistics Canada, Census of Population, 2021. Reproduced and distributed on an "as is" basis with the permission of Statistics Canada.
Ped NaimiPersonal Real Estate Corp
Vinod BashirPersonal Real Estate Corp
Thinking of selling in East Newton?
See what your home could be worth and how the local market is moving.

 1 / 29 photos