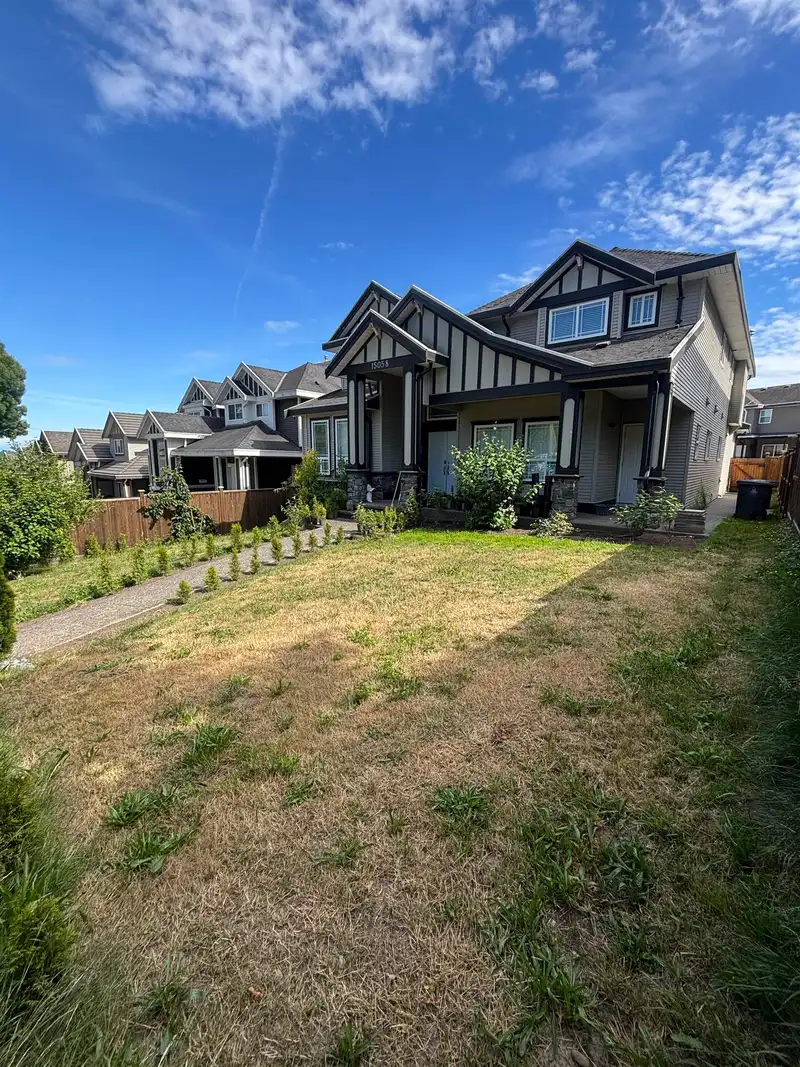
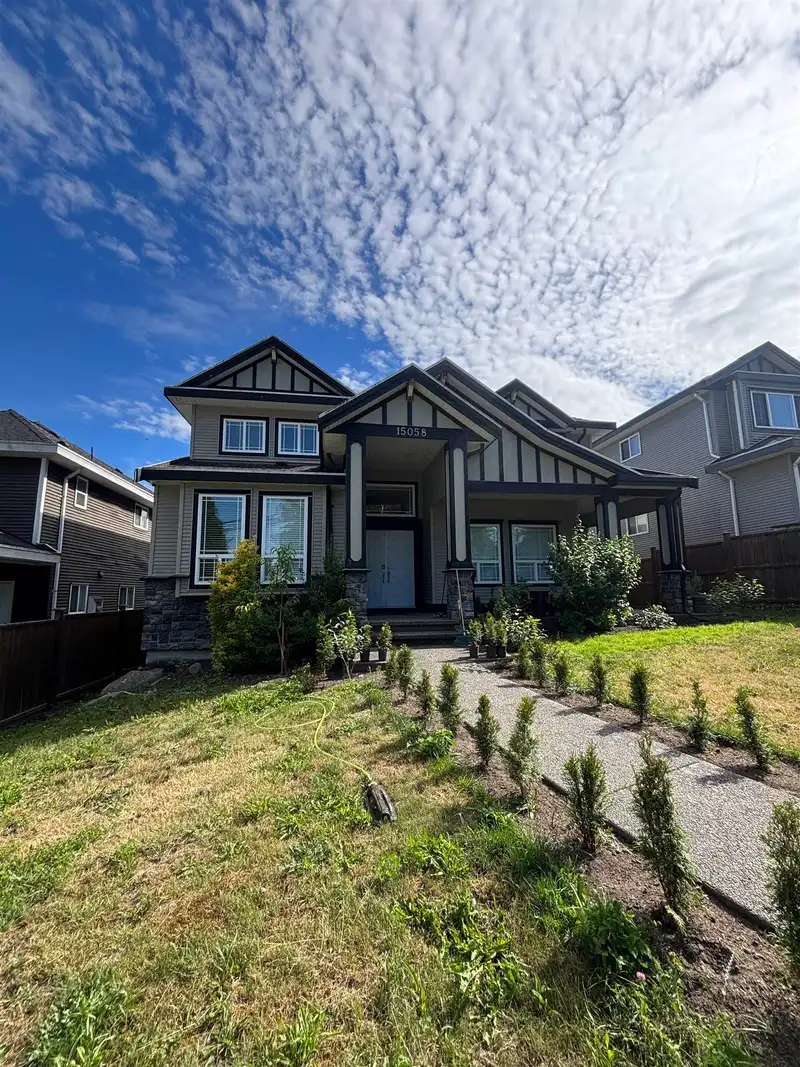
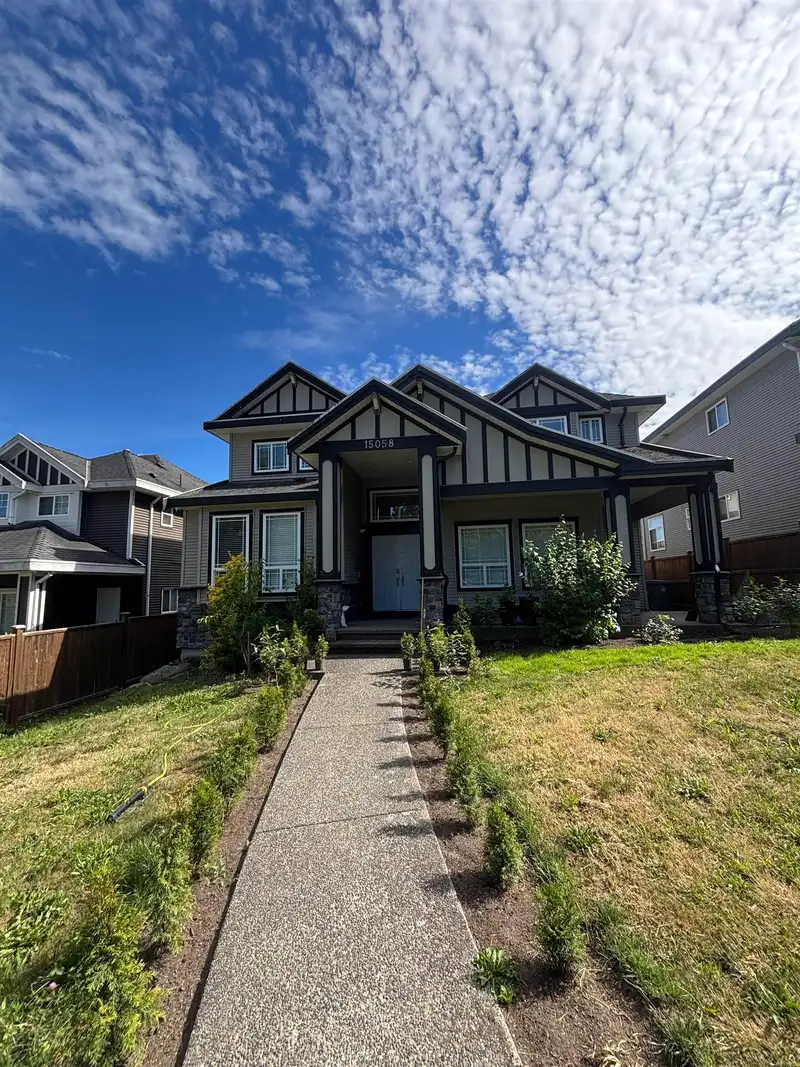
Must-See Family Home with Valley & Mt. Baker Views! Offering nearly 3,000 sq. ft. of living space on a 6,000+ sq. ft. lot with an impressive 120+ ft. depth, this spacious single-family home provides exceptional room for growing families and multi-generational living. Featuring 7 bedrooms total — 4 upstairs and 3 downstairs — plus a versatile recreation room…
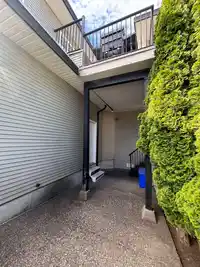
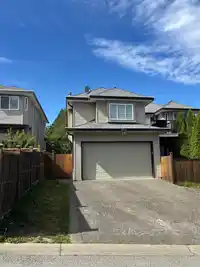
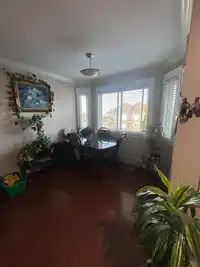
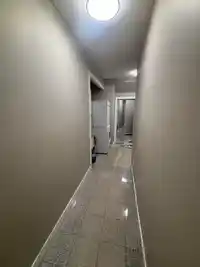
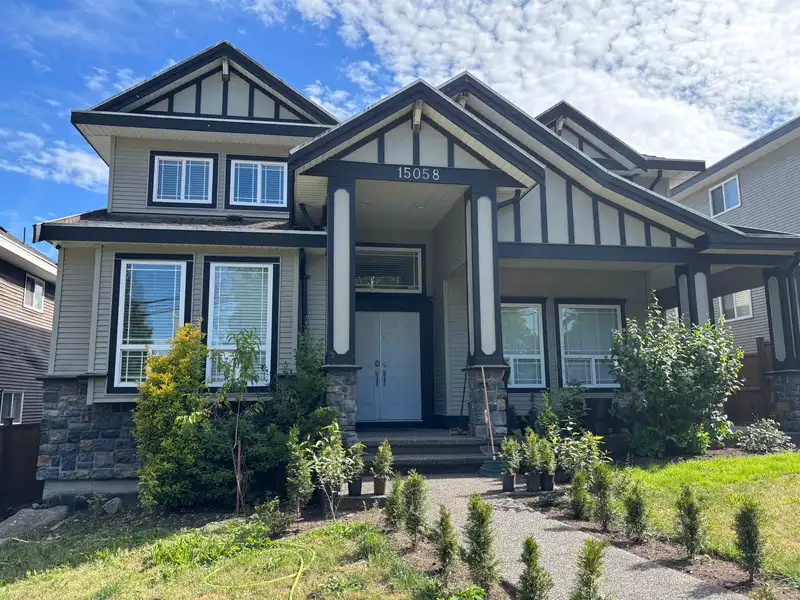
Must-See Family Home with Valley & Mt. Baker Views! Offering nearly 3,000 sq. ft. of living space on a 6,000+ sq. ft. lot with an impressive 120+ ft. depth, this spacious single-family home provides exceptional room for growing families and multi-generational living. Featuring 7 bedrooms total — 4 upstairs and 3 downstairs — plus a versatile recreation room off the entry complete with a 2-piece bathroom and wet bar, there's space for everyone. Enjoy stunning valley and Mt. Baker views from the top-floor sundeck. Additional highlights include rear lane access, a double garage, a fully fenced backyard, and a security surveillance system. Conveniently located and packed with potential, this home is a must see!
Features
Balcony
Garage Double
Room measurements16 rooms▸
Living RoomMain · 11'2 × 11'5
Dining RoomMain · 11' × 11'5
KitchenMain · 10' × 16'
Family RoomMain · 13'7 × 14'3
Primary BedroomMain · 12' × 18'
Primary BedroomMain · 11' × 12'
BedroomMain · 9'10 × 10'7
BedroomMain · 11' × 11'
Recreation RoomBsmt · 10'3 × 12'
KitchenBsmt · 8'5 × 17'3
BedroomBsmt · 8'5 × 10'3
Living RoomBsmt · 9'1 × 10'6
Living RoomBsmt · 8'6 × 11'7
KitchenBsmt · 15' × 10'
BedroomBsmt · 10' × 12'
BedroomBsmt · 8' × 9'1
Floor plan
🔍 Tap to zoom
Pinch or scroll to zoom · drag to pan · double-tap to reset
Property Details
MLS NumberR3135010
Property TypeSingle Family Residence
Bedrooms7
Bathrooms5.5
Square Feet2,947
Lot Size6,028 sqft
Year Built2006
Parking Spaces2
HeatingBaseboard, Hot Water
Days on Market73
StatusActive
Listed ByColdwell Banker Universe Realty
School Catchment
ElementaryT.E. Scott
SecondaryFrank Hurt
Neighbourhood
Highlighted area = this home's census tract (StatCan), the boundary the neighbourhood stats describe.
$1,300,000Median home value
$106,000Median household income
56.4%Owner-occupied
9.7%Single-detached homes
3.8Avg household size
33.6Median age
31%Bachelor's degree or higher (25-64)
48.9%Commute under 30 min
83.9%Drive to work
56.3%Foreign-born residents
7,814Neighbourhood population
Age
Under 1518.7%
15 to 6469.8%
65 and over11.5%
Household size
1 person12.1%
217.7%
318.2%
421.1%
5 or more31%
Language spoken at home
50.9% Punjabi mother tongue
English21.9%
English + other8.5%
Hindi3.6%
Tagalog2.9%
Urdu1.7%
Spanish1.3%
All others9.2%
Mother tongue, share of 7,815 residents.
How this pocket differs
fewer seniors 65+ than East Newton 11.5% vs 14.5%
fewer people living alone than East Newton 12.1% vs 17.5%
more 5+ person households than East Newton 30.9% vs 25.1%
more Punjabi speakers than East Newton 50.9% vs 41.3%
Median dwelling value is higher than Metro Vancouver $1,300,000 vs $1,050,000
Source: Statistics Canada, Census of Population, 2021. Reproduced and distributed on an "as is" basis with the permission of Statistics Canada.
Ped NaimiPersonal Real Estate Corp
Vinod BashirPersonal Real Estate Corp
Thinking of selling in East Newton?
See what your home could be worth and how the local market is moving.

 1 / 40 photos