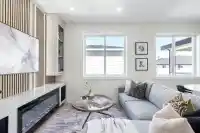
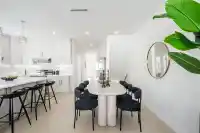
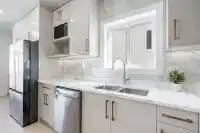
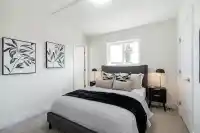
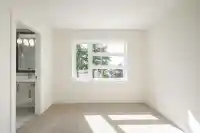
OPEN HOUSE SAT-SUN AUG 15/16 FROM 2-4PM. Welcome to Your Brand-New Luxury Duplex in the heart of West Newton. This spacious 3 level duplex offers 9-bedroom, 8-bathroom layout per side, perfectly designed for multi-generational living. The main floor shines with a formal living area and a great room that flows into a chef’s kitchen with a large island, plus…
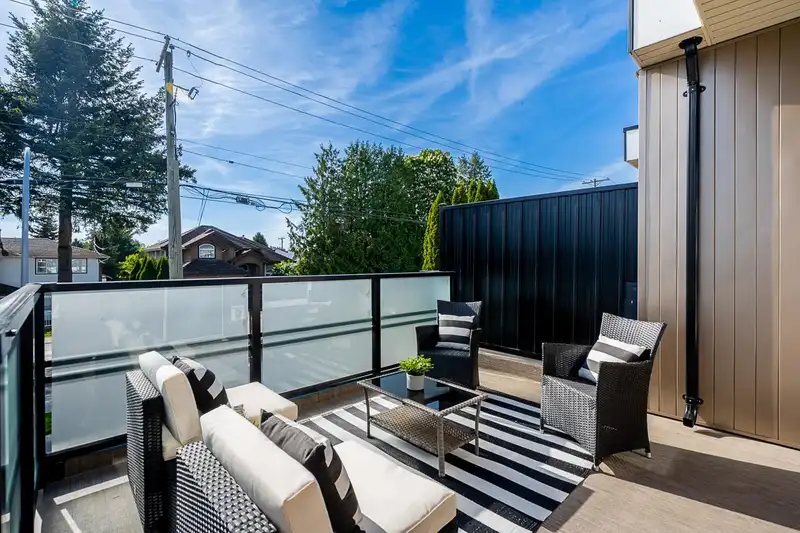
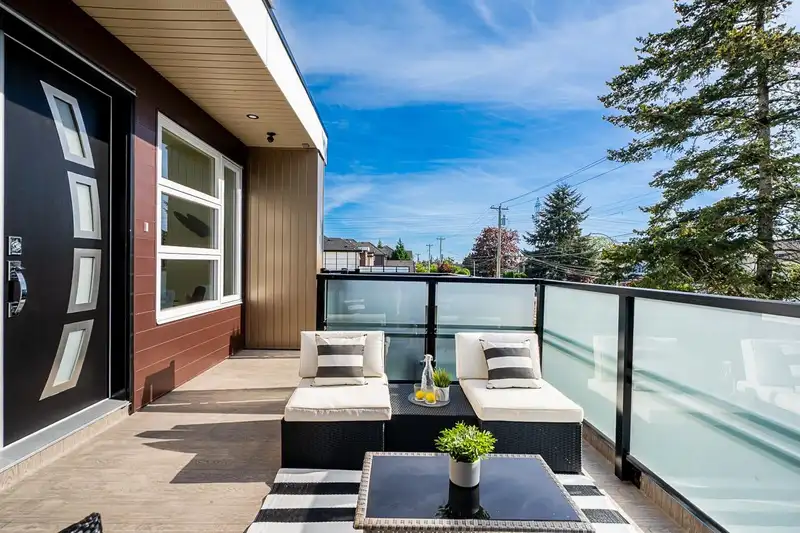
OPEN HOUSE SAT-SUN AUG 15/16 FROM 2-4PM. Welcome to Your Brand-New Luxury Duplex in the heart of West Newton. This spacious 3 level duplex offers 9-bedroom, 8-bathroom layout per side, perfectly designed for multi-generational living. The main floor shines with a formal living area and a great room that flows into a chef’s kitchen with a large island, plus a convenient Bedroom on the Main with full bath. Upstairs includes 4 Bedrooms including 2 masters with ensuites. Enjoy central AC, High end appliances, a basement rec room with a den, and relaxing patio with BBQ gas hookup. With a 2-bedroom suite and a unique 2-level garden suite, there is room for everyone. Steps from top schools transit and parks, this is a rare chance to keep the whole family together in a stunning, high-end home.
Features
Balcony
Additional Parking
Garage Single
Room measurements20 rooms▸
Great RoomMain · 13'11 × 19'6
Living RoomMain · 11'0 × 19'6
KitchenMain · 13'4 × 10'0
BedroomMain · 9'0 × 9'8
Primary BedroomAbove · 14'7 × 10'8
Primary BedroomAbove · 10'0 × 10'6
BedroomAbove · 10'0 × 9'2
BedroomAbove · 11'0 × 10'0
Walk-In ClosetAbove · 4'7 × 8'6
LaundryAbove · 5'0 × 5'2
DenBelow · 8'8 × 8'0
Recreation RoomBelow · 11'10 × 15'8
KitchenBelow · 6'3 × 10'2
Living RoomBelow · 10'0 × 10'2
BedroomBelow · 9'0 × 9'0
BedroomBelow · 9'11 × 8'4
KitchenBsmt · 11'0 × 6'6
Living RoomBsmt · 9'0 × 13'8
BedroomBsmt · 9'0 × 8'8
BedroomBsmt · 8'6 × 8'8
Floor plan
🔍 Tap to zoom
Pinch or scroll to zoom · drag to pan · double-tap to reset
Property Details
MLS NumberR3152667
Property TypeHalf Duplex
Bedrooms9
Bathrooms7.5
Square Feet3,408
Lot Size3,199 sqft
Year Built2026
Parking Spaces1
HeatingHeat Pump, Radiant
Days on Market9
StatusActive
Listed ByRE/MAX 2000 Realty
School Catchment
ElementaryStrawberry Hill
SecondaryPrincess Margaret
Neighbourhood
Highlighted area = this home's census tract (StatCan), the boundary the neighbourhood stats describe.
$1,000,000Median home value
$92,000Median household income
57.7%Owner-occupied
16.6%Single-detached homes
3.9Avg household size
32.8Median age
26.2%Bachelor's degree or higher (25-64)
53.4%Commute under 30 min
81.7%Drive to work
51.4%Foreign-born residents
5,940Neighbourhood population
Age
Under 1518.8%
15 to 6469.1%
65 and over12.1%
Household size
1 person12%
218.8%
317.5%
418.8%
5 or more33%
Language spoken at home
51.2% Punjabi mother tongue
English19.5%
English + other8.5%
Urdu5.9%
Hindi5.2%
Gujarati1.3%
Tagalog0.9%
All others7.5%
Mother tongue, share of 5,940 residents.
How this pocket differs
more 5+ person households than West Newton 33.2% vs 27.4%
notably more Urdu speakers than West Newton 5.9% vs 2.5%
more Hindi speakers than West Newton 5.2% vs 3.8%
Source: Statistics Canada, Census of Population, 2021. Reproduced and distributed on an "as is" basis with the permission of Statistics Canada.
Ped NaimiPersonal Real Estate Corp
Vinod BashirPersonal Real Estate Corp
Thinking of selling in West Newton?
See what your home could be worth and how the local market is moving.

 1 / 35 photos