
 1 / 40 photos
About This Property
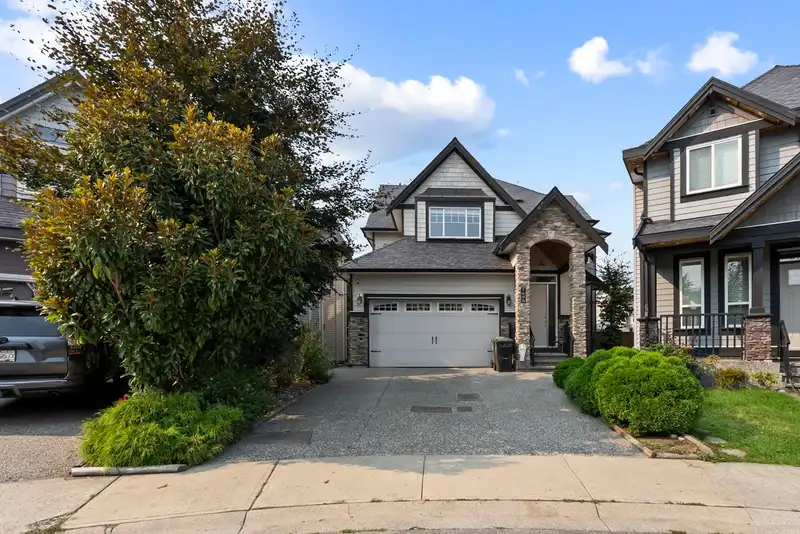
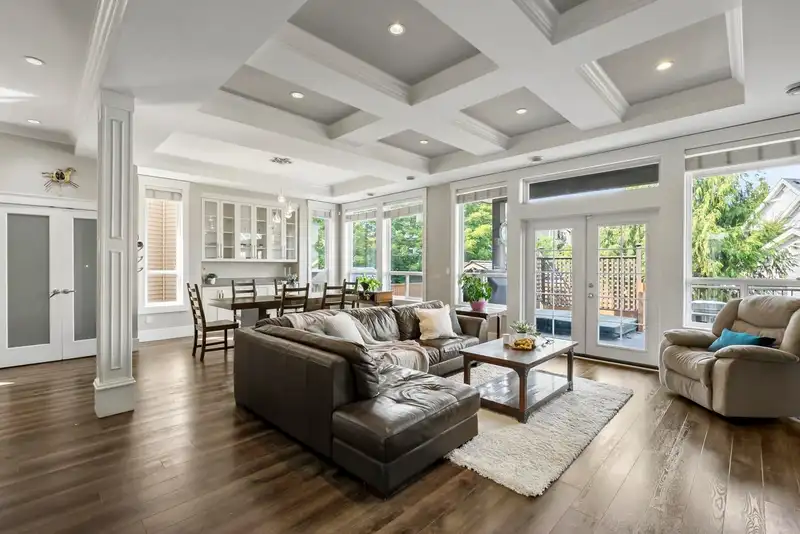
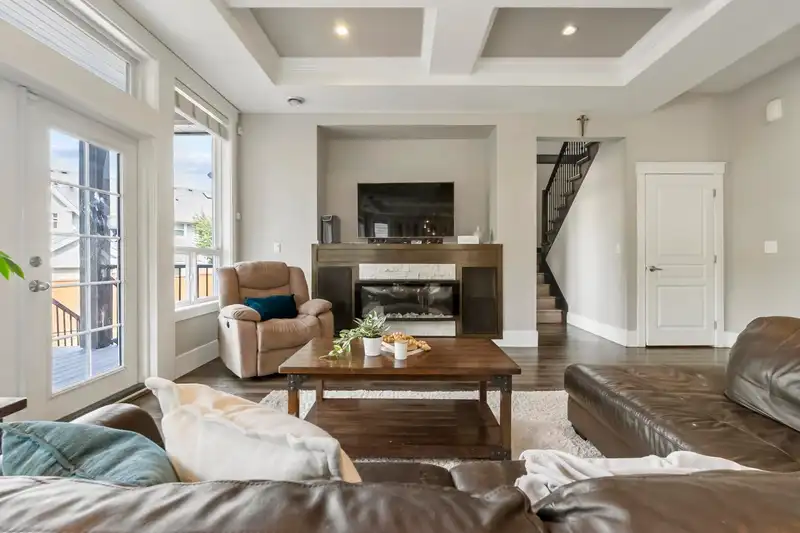
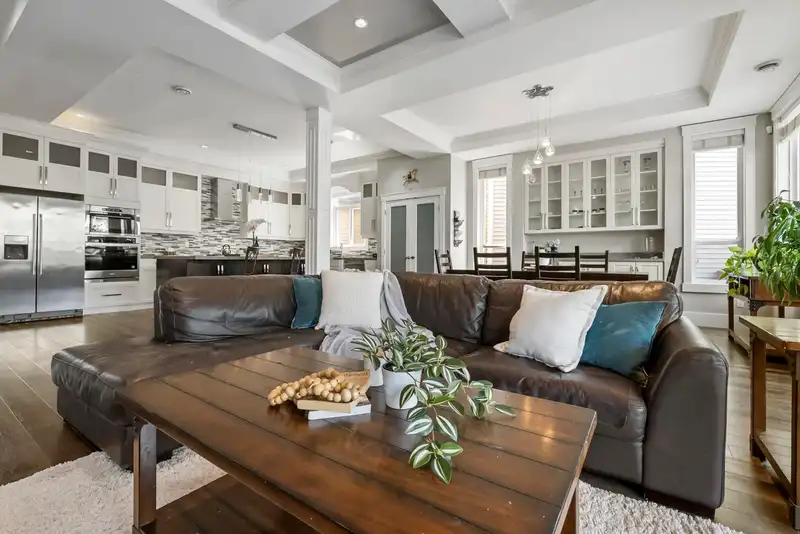
Welcome to this spacious 6 bedroom, 6 bathroom home in a great Langley neighbourhood. Sitting on a 5,700 sq. ft. lot, this property offers over 4,288 sq. ft. of living space plus garage (4,688 sq. ft. total). The main floor features an open layout with a large kitchen, dining and family room, perfect for everyday living and entertaining. Upstairs you’ll find well-sized bedrooms including a comfortable primary suite. A big bonus is the finished 3-bedroom legal suite with its own entrance, ideal for in-laws or a mortgage helper. Just 12 years old and well cared for, this home has plenty of room for the whole family and is close to schools, parks, shopping and transit.
Features
Property Details
School Catchment


Thinking of selling in Willoughby Heights?
See what your home could be worth and how the local market is moving.
Location
Mortgage Calculator
Similar Listings Nearby
21037 77 AVENUE
21068 78A AVENUE
14 7891 211 STREET
1 7891 211 STREET
7842 211A STREET
7849 211B STREET
21030 80A AVENUE
20958 80A AVENUE
20940 80A AVENUE
20951 80B AVENUE
8100 209A STREET
20681 76 AVENUE