
 1 / 40 photos













About This Property
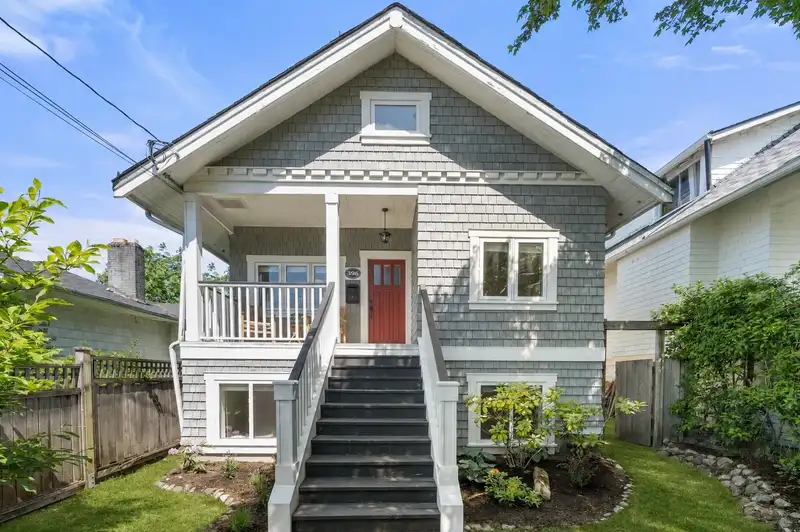
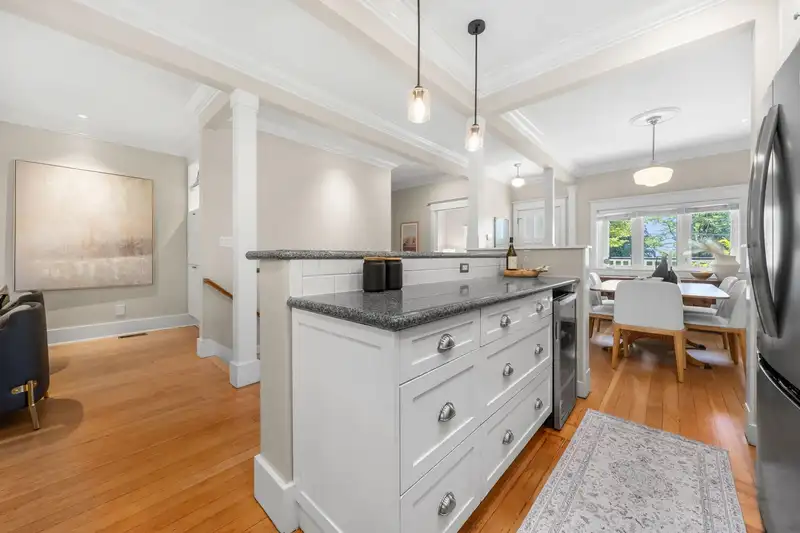
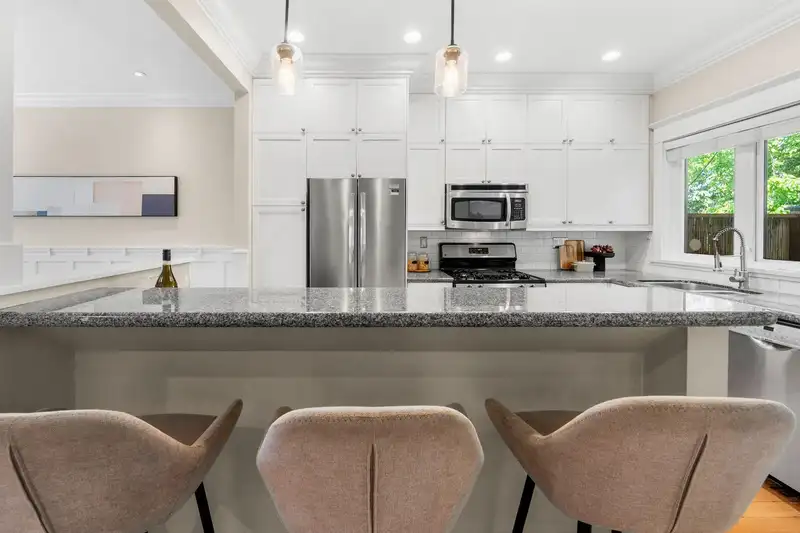
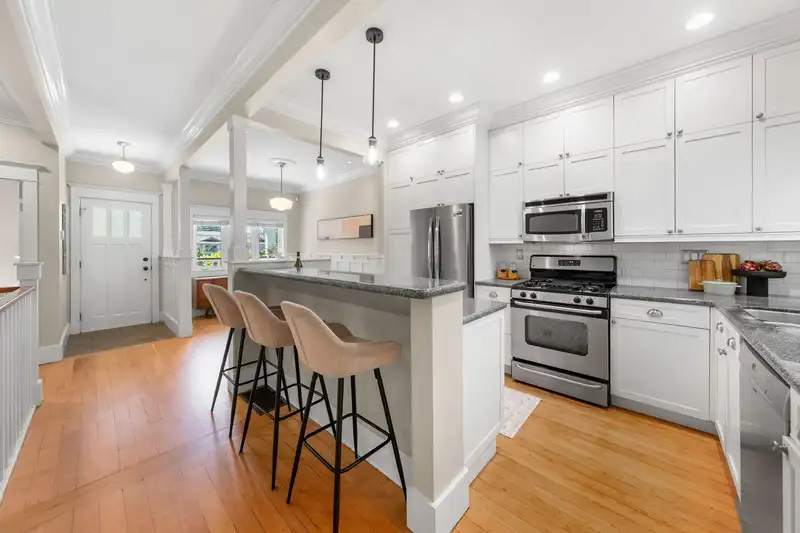
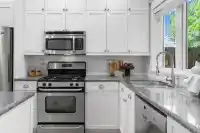
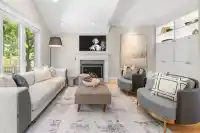
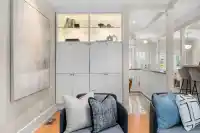
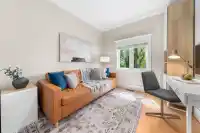
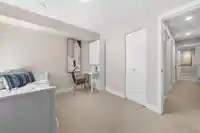
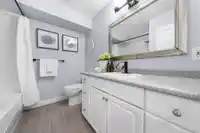
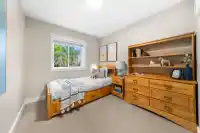
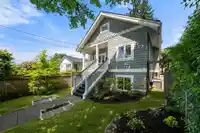
Perched @ the foot of Grand Blvd area, this one strikes that rare balance between character, charm & timeless ease. A/C, fully-renovated (house was lifted & foundation completely done). Effortless layout designed for family life; bright, functional, & surprisingly spacious. Layout checks boxes w/ 4BR, 3BA (ensuite) office (4th BR) open living & tons of…
Features
Property Details
School Catchment
Neighbourhood
Age
- Under 1515.8%
- 15 to 6462.7%
- 65 and over21.5%
Household size
- 1 person28.3%
- 232.2%
- 316.9%
- 416%
- 5 or more6.6%
Language spoken at home
72.1% English mother tongue
Mother tongue, share of 4,020 residents.
How this pocket differs
- more children under 15 than Central Lonsdale 15.8% vs 12.5%
- notably more 5+ person households than Central Lonsdale 6.6% vs 3.9%
- notably more 4-person households than Central Lonsdale 16% vs 10%
- fewer people living alone than Central Lonsdale 28.4% vs 38.3%
- notably fewer Farsi speakers than Central Lonsdale 4.1% vs 11.8%
- Median dwelling value is higher than Metro Vancouver $1,510,000 vs $1,050,000
Source: Statistics Canada, Census of Population, 2021. Reproduced and distributed on an "as is" basis with the permission of Statistics Canada.


Thinking of selling in Central Lonsdale?
See what your home could be worth and how the local market is moving.
Recent nearby sales
Sold prices are available to registered users. Log in to see what these sold for.
Monthly Cost Calculator
An estimate only. Canadian semi-annual compounding; excludes utilities, closing costs and BC property transfer tax. 5-year fixed, as of Aug 20
Similar Listings Nearby
428 E 7TH STREET
340 E KEITH ROAD
502 E 5TH STREET
509 E KEITH ROAD
462 E 4TH STREET
648 E 3RD STREET
628 E 5TH STREET
612 E 4TH STREET
313 E 13TH STREET
402 E 13TH STREET
408 E 2ND STREET
431 E 2ND STREET