
 1 / 30 photos

About This Property
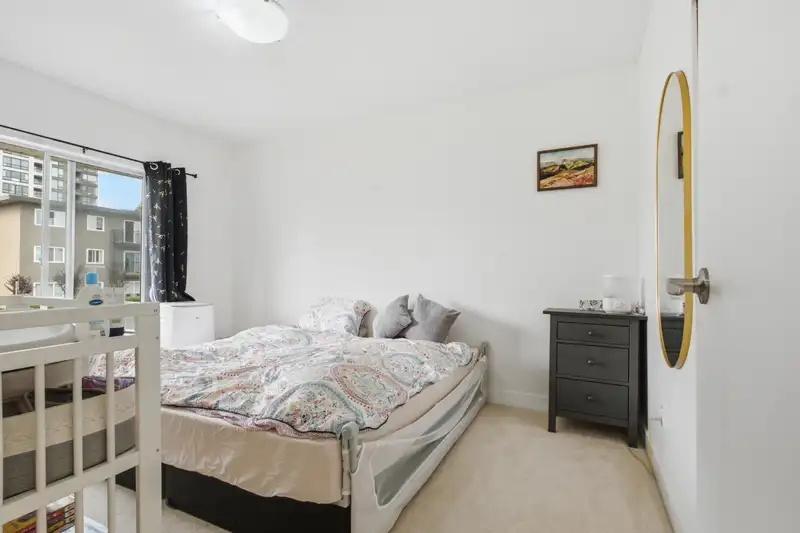
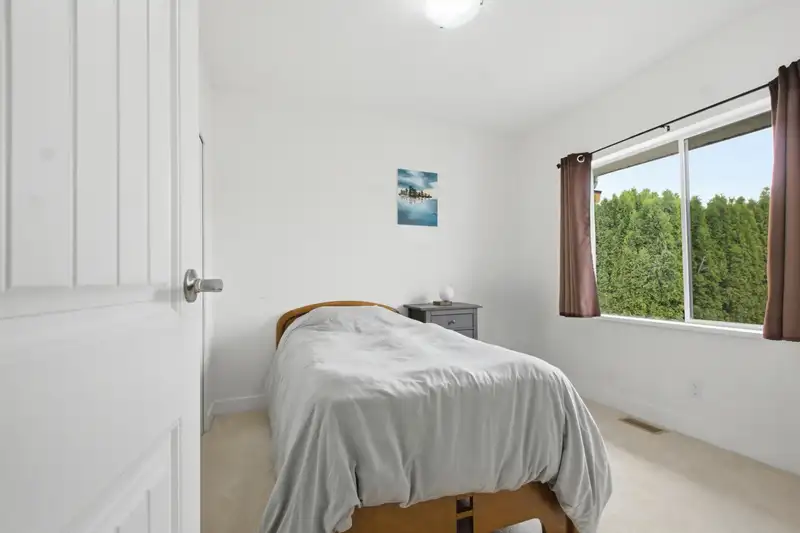
A well maintained family home on a 6,600 sq ft lot with lane access, close to parks, schools, Highgate Village, Edmonds Community Centre, shops, restaurants and SkyTrain. Many important repairs and improvements have been completed over the past five years, including a new roof in 2025, two stage furnace in 2021 and upgraded drainage in 2020 & EV Charger. The unauthorized basement suite provides flexible space for extended family or potential rental income. A comfortable home with a large lot, practical updates and a convenient Burnaby location. Book your showing today! Open House Aug 8th & 9th, 2pm-4pm.
Features
Property Details
School Catchment


Thinking of selling in Highgate?
See what your home could be worth and how the local market is moving.
Location
Monthly Cost Calculator
Similar Listings Nearby
6678 WALKER AVENUE
7320 IMPERIAL STREET
7465 ROSEWOOD STREET
6415 BUCKINGHAM DRIVE
7266 17TH AVENUE
6835 BURFORD STREET
6841 BURNS STREET
6350 BUCKINGHAM DRIVE
6807 BURNS STREET
7474 EDMONDS STREET
7336 16TH AVENUE
6235 ASHWORTH AVENUE