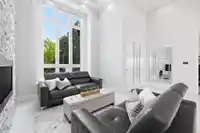
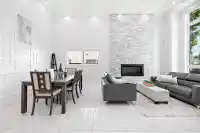
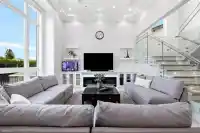
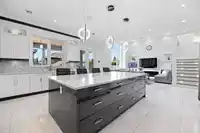
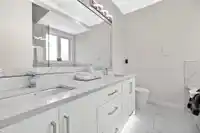
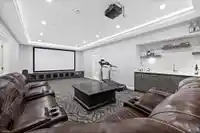
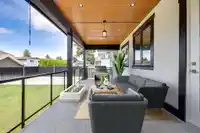
Experience luxury living in this custom-built North Delta estate offering nearly 5,000 sq. ft. on an 8,400 sq. ft. lot. Featuring soaring ceilings, two elegant living areas, a gourmet kitchen with island, and a separate wok kitchen. The main floor includes a primary suite and office. Upstairs offers four spacious bedrooms, each with its own ensuite. The…
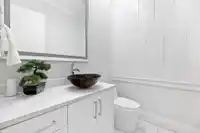
Experience luxury living in this custom-built North Delta estate offering nearly 5,000 sq. ft. on an 8,400 sq. ft. lot. Featuring soaring ceilings, two elegant living areas, a gourmet kitchen with island, and a separate wok kitchen. The main floor includes a primary suite and office. Upstairs offers four spacious bedrooms, each with its own ensuite. The basement includes a legal 2-bedroom suite, media room, and an additional bedroom. Enjoy a private backyard with a covered patio, built-in speakers, and a basketball court. Parking for 9+ vehicles and close to top schools, parks, and transit.
Features
Central Vacuum Roughed In
Balcony
Private Yard
Additional Parking
Garage Double
Front Access
Shopping Nearby
Room measurements20 rooms▸
Living RoomMain · 12'0 × 11'0
Dining RoomMain · 10'0 × 11'0
Family RoomMain · 13'6 × 18'0
NookMain · 18'10 × 8'0
KitchenMain · 16'10 × 11'0
Wok KitchenMain · 9'0 × 11'0
BedroomMain · 13'6 × 11'0
OfficeMain · 10'0 × 9'8
LaundryMain · 6'0 × 9'0
Primary BedroomAbove · 16'0 × 14'2
Walk-In ClosetAbove · 7'2 × 9'0
BedroomAbove · 11'8 × 14'4
BedroomAbove · 11'0 × 12'6
BedroomAbove · 12'0 × 12'0
Media RoomBelow · 15'0 × 27'0
BedroomBelow · 11'0 × 15'0
Living RoomBsmt · 21'6 × 16'4
KitchenBsmt · 10'8 × 6'8
BedroomBsmt · 13'0 × 11'0
BedroomBsmt · 14'0 × 10'0
Floor plan
🔍 Tap to zoom
Pinch or scroll to zoom · drag to pan · double-tap to reset

 1 / 19 photos