
 1 / 40 photos
About This Property
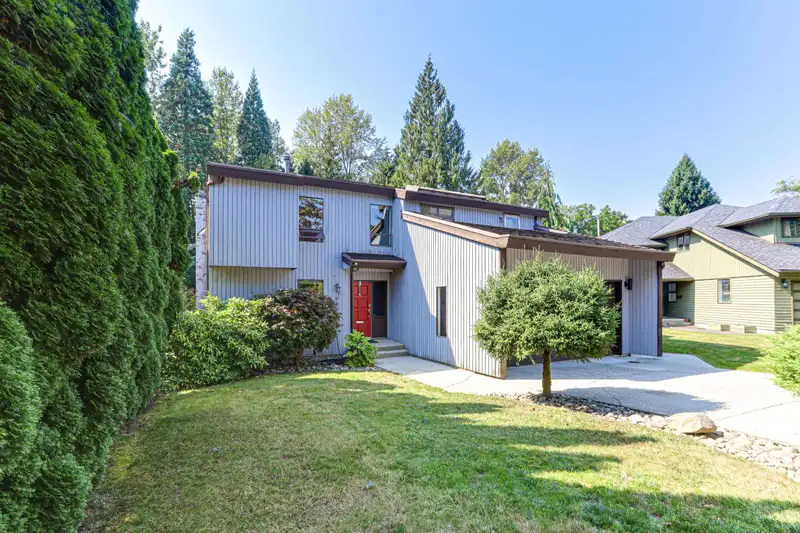
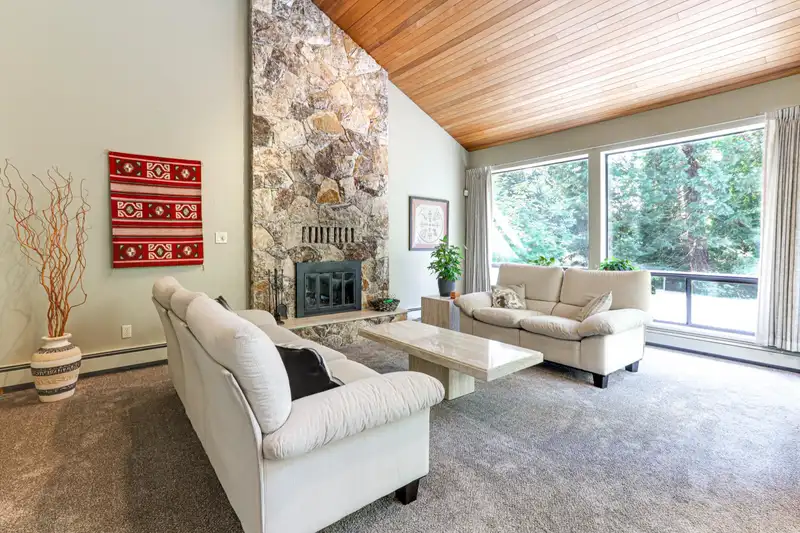
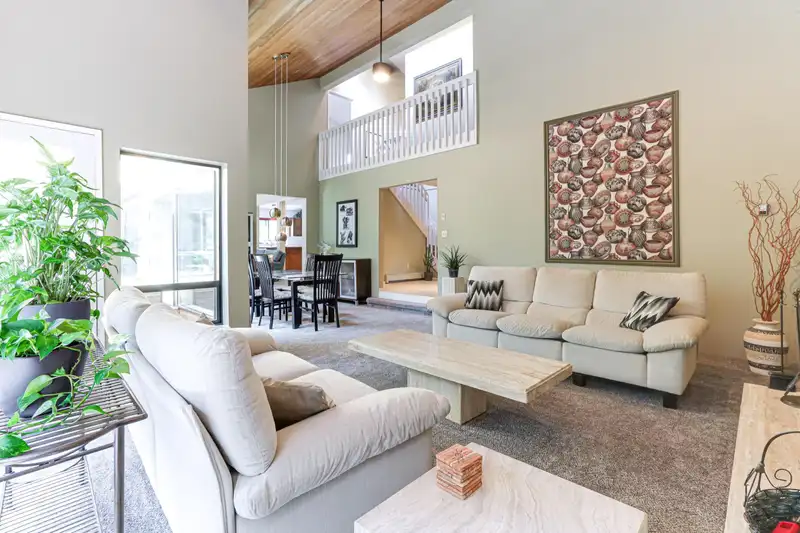
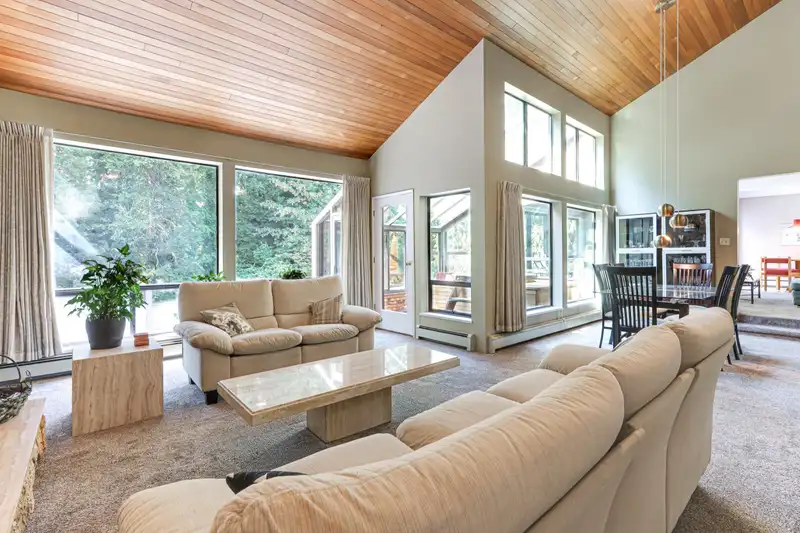
Many windows providing natural light, vaulted ceilings and a contemporary design give this home a very open feeling. There are many surrounding trees that compliment the expansive lot and provide wonderful privacy. The large office or bedroom immediate to the foyer is beside a full bathroom so could be convenient special use for a family member. Hot water heat system and on demand domestic water make for quiet and convenience. It is Rancher entry with unfinished walkout basement for easy suite build if desired. Exterior requires some maintenance for budget over time. Sunroom is additional 168 square feet on main…..could be a studio or w.h.y. Hot tub can be easily moved and pool table can be included. To clarify: we have three bedrooms on top and 1 on main.
Features
Property Details
School Catchment


Thinking of selling in Forest Hills BN?
See what your home could be worth and how the local market is moving.
Location
Mortgage Calculator
Similar Listings Nearby
7889 WOODHURST DRIVE
2117 KNIGHTSWOOD PLACE
7640 LAWRENCE DRIVE
7615 LAWRENCE DRIVE
7605 LAWRENCE DRIVE
2828 CAMROSE DRIVE
7460 BURNHAM COURT
8029 WESTLAKE STREET
3381 LEALAND COURT
7625 AUBREY STREET
3055 ROTHBURY PLACE
8108 WESTLAKE STREET