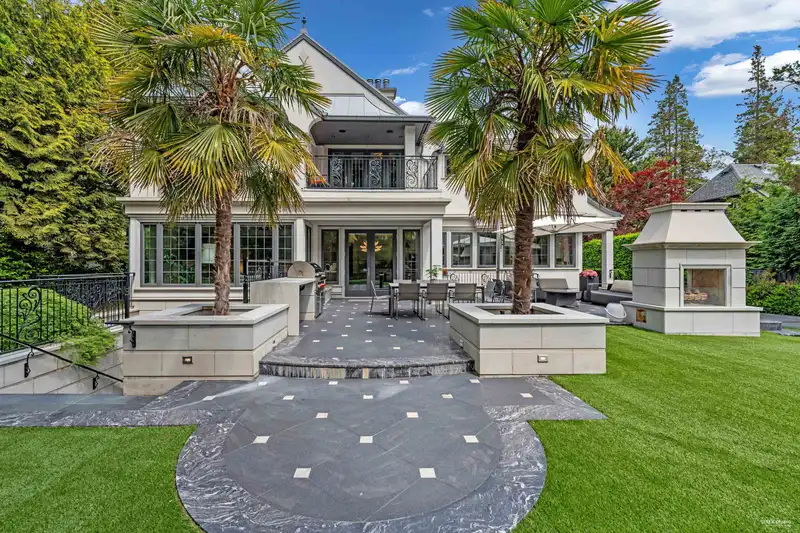
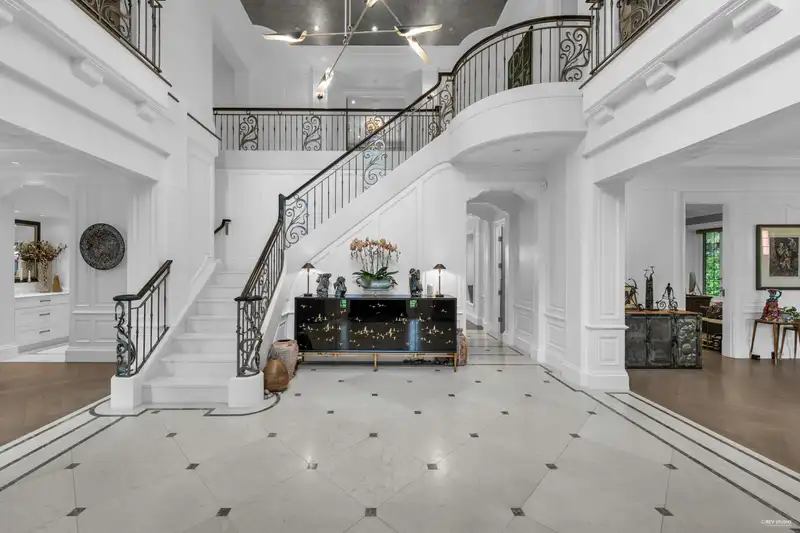
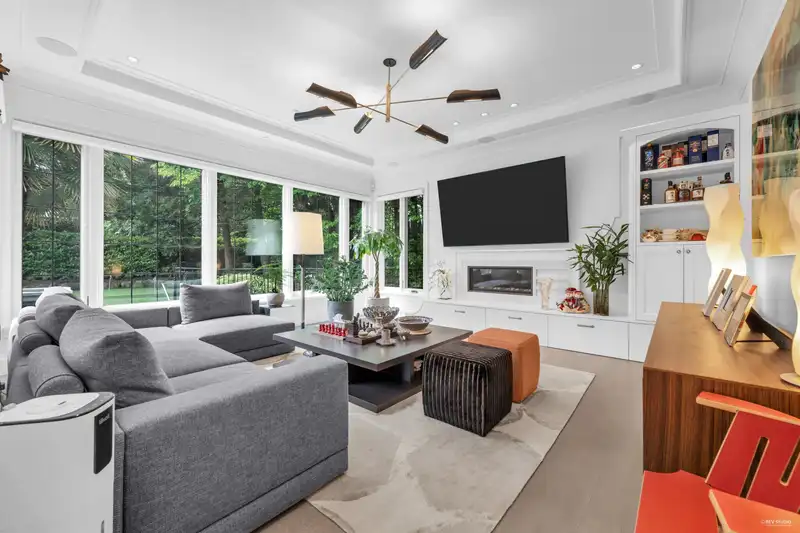
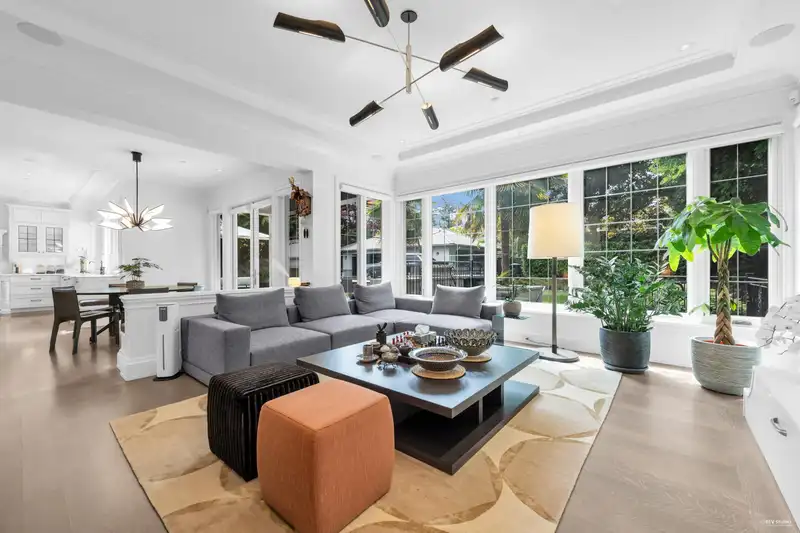
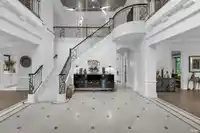
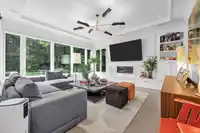
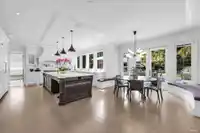
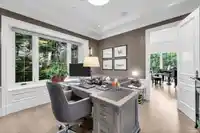
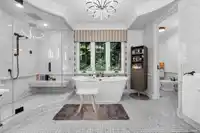
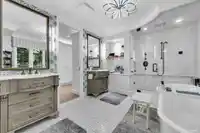
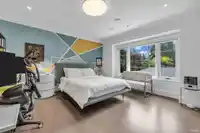
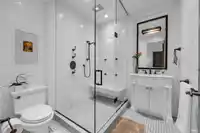
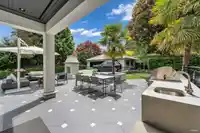
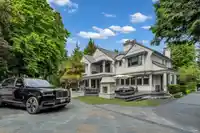
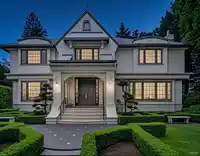
This spectacular stone-clad mansion is a true architectural masterpiece, set on one of the most desirable lots in Shaughnessy. Meticulously rebuilt from the ground up in 2020 (originally built in 1997), this estate took five years from concept to completion, led by acclaimed designer Gary Van Dijk. Over 7,600 sqft of refined living space, this home…
This spectacular stone-clad mansion is a true architectural masterpiece, set on one of the most desirable lots in Shaughnessy. Meticulously rebuilt from the ground up in 2020 (originally built in 1997), this estate took five years from concept to completion, led by acclaimed designer Gary Van Dijk. Over 7,600 sqft of refined living space, this home seamlessly blends traditional elegance with modern sophistication. Grand Interiors & Luxury Finishes, Enter through a majestic foyer featuring Italian marble floors and a stunning French-style staircase. Timeless interiors with world-class craftsmanship, customized chandeliers, furniture and marble fireplace mantels from Italy; radiant heating, A/C, HRV, media room, outdoor BBQ, Landscaped private yards, Close to shopping & top ranked schools.
Features
Balcony
Garage Triple
Front Access
Rear Access
Garage Door Opener
Room measurements23 rooms▸
FoyerMain · 18'6 × 19'4
Living RoomMain · 17'6 × 25'5
Dining RoomMain · 16'11 × 17'4
KitchenMain · 17'2 × 22'2
Wok KitchenMain · 5'9 × 12'9
Eating AreaMain · 13'7 × 14'3
Family RoomMain · 16'3 × 17'5
DenMain · 13'5 × 13'11
Mud RoomMain · 5'5 × 12'9
Primary BedroomAbove · 15'9 × 16'1
Flex RoomAbove · 13'3 × 13'8
BedroomAbove · 15'9 × 17'5
BedroomAbove · 15'1 × 16'6
BedroomAbove · 13'1 × 14'0
Media RoomBsmt · 18'1 × 20'10
Recreation RoomBsmt · 16'3 × 31'4
Wine RoomBsmt · 8'6 × 10'9
Bar RoomBsmt · 6'7 × 11'4
GymBsmt · 11'10 × 13'1
BedroomBsmt · 12'9 × 13'4
BedroomBsmt · 12'5 × 17'1
LaundryBsmt · 7'8 × 12'7
UtilityBsmt · 7'8 × 10'8
Floor plan
🔍 Tap to zoom
Pinch or scroll to zoom · drag to pan · double-tap to reset
Property Details
MLS NumberR3111674
Property TypeSingle Family Residence
Bedrooms6
Bathrooms7.5
Square Feet7,662
Lot Size18,375 sqft
Year Built2020
Parking Spaces3
HeatingRadiant
Days on Market125
StatusActive
Listed ByeXp Realty
School Catchment
ElementaryQuilchena
SecondaryPoint Grey
Neighbourhood
Highlighted area = this home's census tract (StatCan), the boundary the neighbourhood stats describe.
$5,000,000Median home value
$166,000Median household income
81.3%Owner-occupied
82.8%Single-detached homes
2.8Avg household size
46.4Median age
64.4%Bachelor's degree or higher (25-64)
65.8%Commute under 30 min
77.5%Drive to work
43.9%Foreign-born residents
3,624Neighbourhood population
Age
Under 1513.9%
15 to 6464.6%
65 and over21.5%
Household size
1 person18%
232.9%
318.8%
417.3%
5 or more12.9%
Language spoken at home
54.6% English mother tongue
Mandarin21.6%
Cantonese7.9%
English + other2.6%
French1.2%
Spanish1%
Min Nan1%
All others10.1%
Mother tongue, share of 3,615 residents.
How this pocket differs
more children under 15 than Vancouver West 13.9% vs 9.9%
more seniors 65+ than Vancouver West 21.5% vs 16.8%
notably more 5+ person households than Vancouver West 12.9% vs 3.5%
notably fewer people living alone than Vancouver West 18% vs 43.6%
notably more 4-person households than Vancouver West 17.3% vs 7.6%
notably more Mandarin speakers than Vancouver West 21.6% vs 9.7%
Median household income is notably higher than Metro Vancouver $166,000 vs $90,000
Median dwelling value is notably higher than Metro Vancouver $5,000,000 vs $1,050,000
Source: Statistics Canada, Census of Population, 2021. Reproduced and distributed on an "as is" basis with the permission of Statistics Canada.
Ped NaimiPersonal Real Estate Corp
Vinod BashirPersonal Real Estate Corp
Thinking of selling in Shaughnessy?
See what your home could be worth and how the local market is moving.