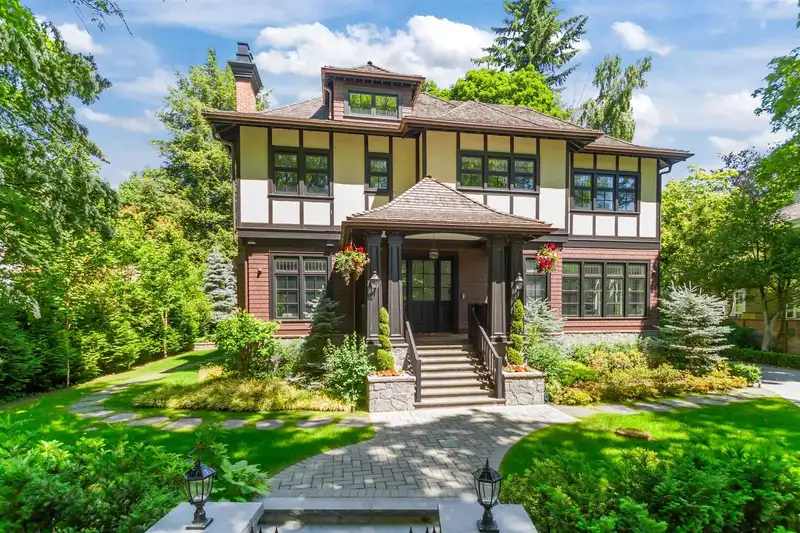
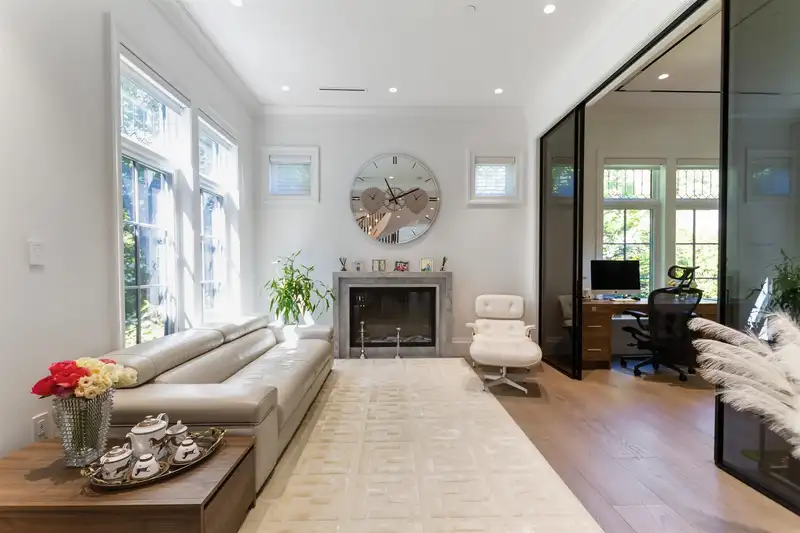
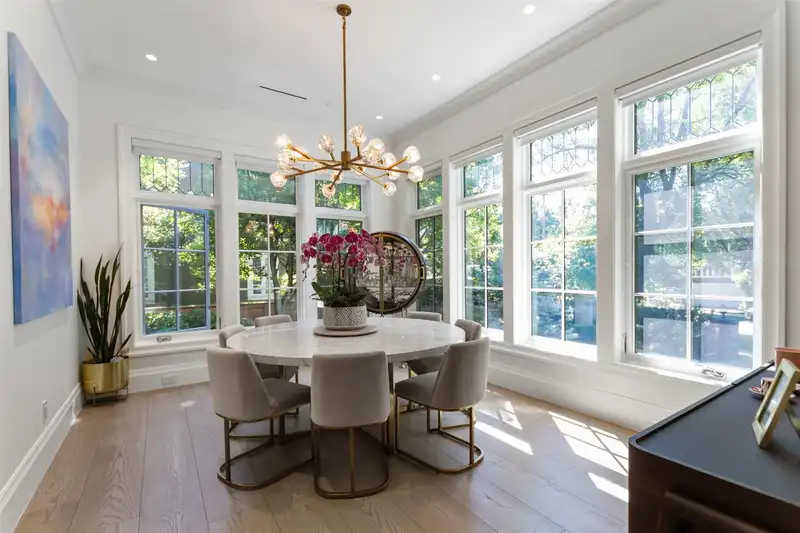
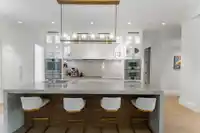
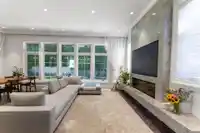
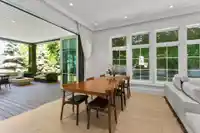
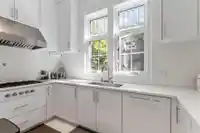
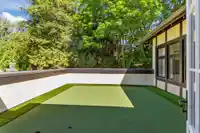
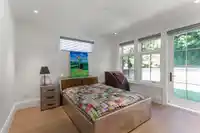
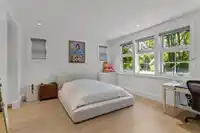
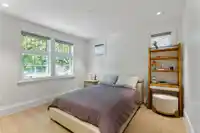
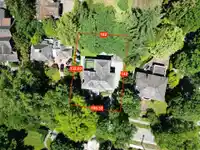
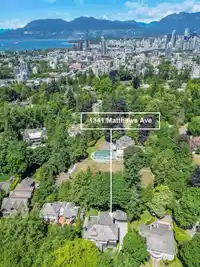
Elegant, Refined, Modern. This 4 yr NEW 7,703sf mansion on a large 100x142.8=14280sf ppty on serene & picturesque Matthews Ave in the heart of 1st Shaughnessy. Formal principle rooms on the main, Gaggenau appliances in gourmet & wok kitchens, office and family room both open to a large covered deck w/OD BBQ. Spiral staircase leads to upstairs 4 large bdrm…
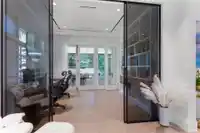
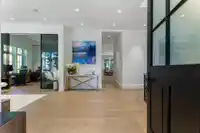
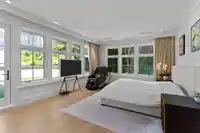

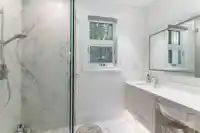
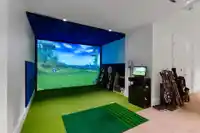
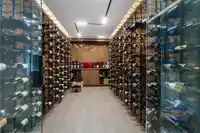
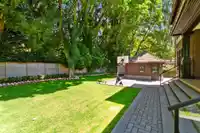
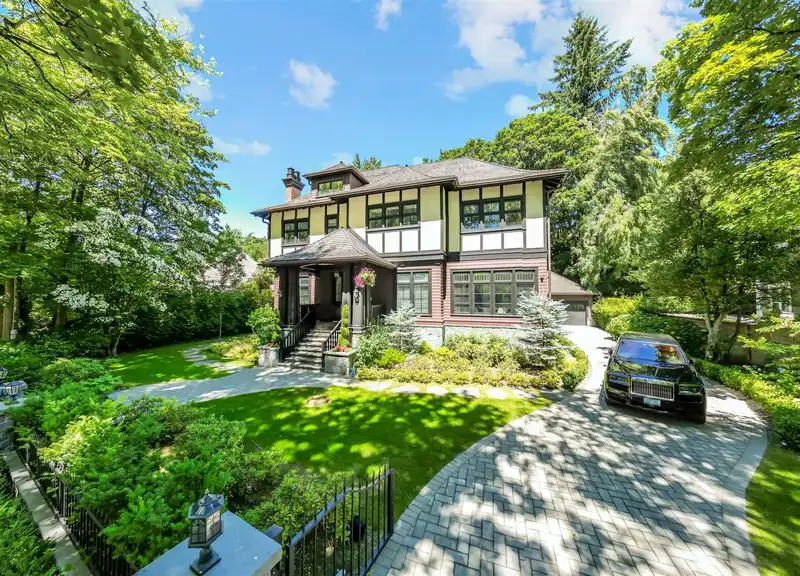
Elegant, Refined, Modern. This 4 yr NEW 7,703sf mansion on a large 100x142.8=14280sf ppty on serene & picturesque Matthews Ave in the heart of 1st Shaughnessy. Formal principle rooms on the main, Gaggenau appliances in gourmet & wok kitchens, office and family room both open to a large covered deck w/OD BBQ. Spiral staircase leads to upstairs 4 large bdrm w/ensuites. Master bdrm boasts a large WIC, ensuite spa, a large balcony w/a golf putting green. A fully developed attic space on the 3rd floor w/a full bath, great for an art studio or kids play area. Bsmt features a rec rm w/bar, movie theatre, golf simulator, wine cellar, gym, a guest bdrm. Extra high ceiling on all levels. Prestigious yet central location, close to York House, LFA, short drive to St. George's, Crofton, UBC, YVR, DT.
Features
Balcony
Garage Double
Room measurements22 rooms▸
Living RoomMain · 12' × 13'1
KitchenMain · 12' × 23'
Wok KitchenMain · 11'10 × 8'7
Dining RoomMain · 12'4 × 16'
Family RoomMain · 15'6 × 11'6
Eating AreaMain · 15'6 × 11'6
DenMain · 12' × 13'1
Primary BedroomAbove · 19'8 × 13'5
Walk-In ClosetAbove · 13'3 × 16'
BedroomAbove · 13'9 × 15'7
BedroomAbove · 12'10 × 12'
BedroomAbove · 12'10 × 12'
Dressing RoomAbv Main 2 · 23' × 14'5
StorageAbv Main 2 · 16' × 13'3
OfficeAbv Main 2 · 16' × 17'8
GymBsmt · 12'7 × 16'7
PlayroomBsmt · 12'2 × 23'2
LaundryBsmt · 11'9 × 11'3
Wine RoomBsmt · 7'7 × 16'6
Media RoomBsmt · 15'2 × 16'6
Recreation RoomBsmt · 21'1 × 27'9
BedroomBsmt · 12'7 × 14'11
Floor plan
🔍 Tap to zoom
Pinch or scroll to zoom · drag to pan · double-tap to reset
Property Details
MLS NumberR3137156
Property TypeSingle Family Residence
Bedrooms5
Bathrooms7
Square Feet7,703
Lot Size14,280.43 sqft
Year Built2022
Parking Spaces2
HeatingRadiant
Days on Market55
StatusActive
Listed BySutton Group-West Coast Realty
School Catchment
ElementaryShaughnessy
SecondaryHamber
Neighbourhood
Highlighted area = this home's census tract (StatCan), the boundary the neighbourhood stats describe.
$4,480,000Median home value
$105,000Median household income
63.8%Owner-occupied
54.5%Single-detached homes
2.5Avg household size
40.4Median age
59.6%Bachelor's degree or higher (25-64)
70.5%Commute under 30 min
64.7%Drive to work
47.9%Foreign-born residents
3,121Neighbourhood population
Age
Under 1512.7%
15 to 6469.1%
65 and over18.3%
Household size
1 person27.6%
232.9%
315.4%
413.8%
5 or more10.2%
Language spoken at home
48.2% English mother tongue
Mandarin19.4%
Cantonese10.1%
English + other4%
Spanish2.1%
Min Nan1.4%
Tagalog1.3%
All others13.5%
Mother tongue, share of 3,120 residents.
How this pocket differs
more children under 15 than Vancouver West 12.7% vs 9.9%
notably more 5+ person households than Vancouver West 10.1% vs 3.5%
notably more 4-person households than Vancouver West 13.8% vs 7.6%
notably fewer people living alone than Vancouver West 27.5% vs 43.6%
notably more Mandarin speakers than Vancouver West 19.4% vs 9.7%
notably more Cantonese speakers than Vancouver West 10.1% vs 6.4%
Median dwelling value is notably higher than Metro Vancouver $4,480,000 vs $1,050,000
Source: Statistics Canada, Census of Population, 2021. Reproduced and distributed on an "as is" basis with the permission of Statistics Canada.
Ped NaimiPersonal Real Estate Corp
Vinod BashirPersonal Real Estate Corp
Thinking of selling in Shaughnessy?
See what your home could be worth and how the local market is moving.

 1 / 35 photos