
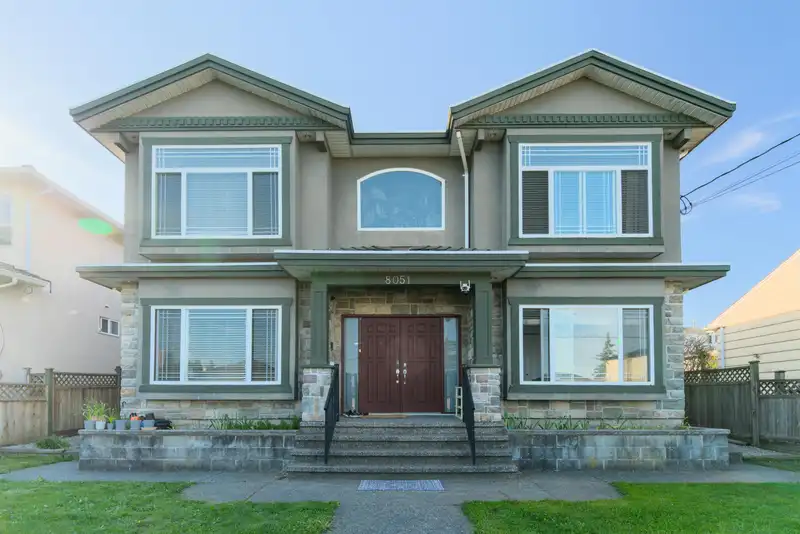
 1 / 38 photos
About This Property
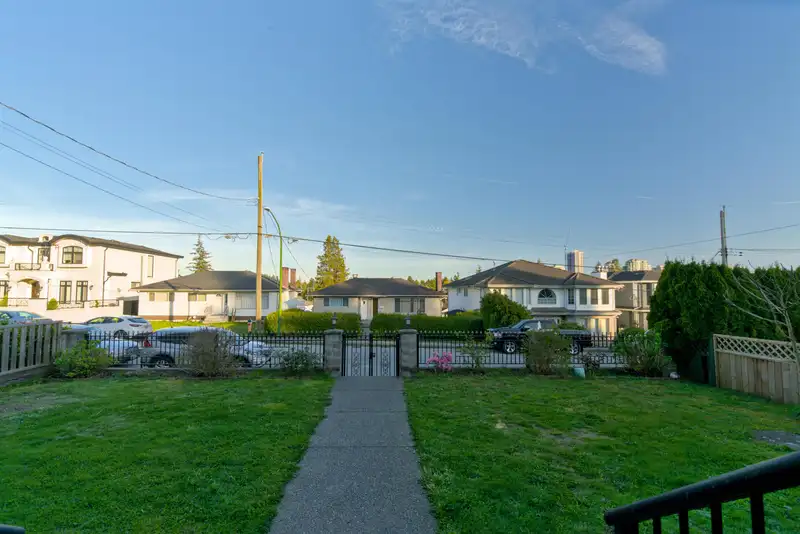
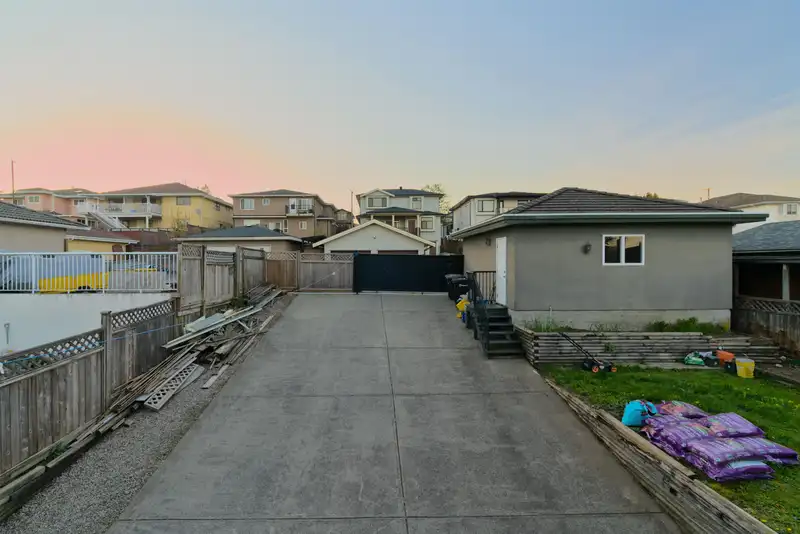
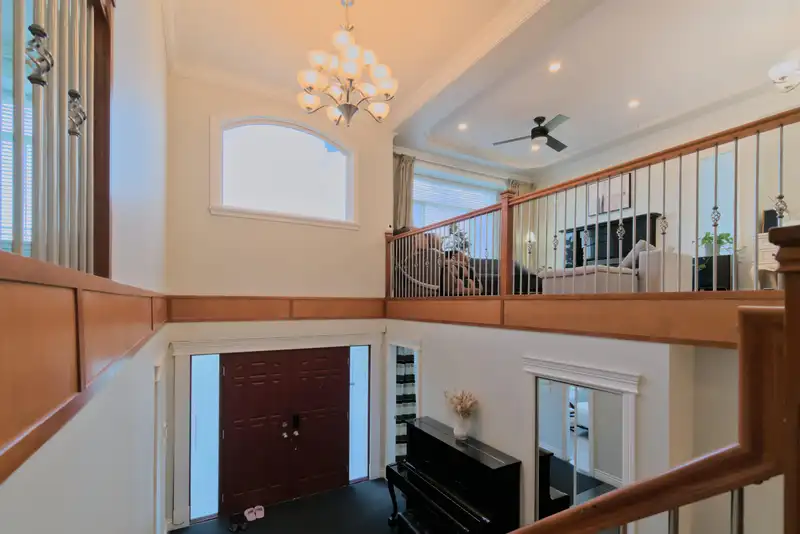
This well-maintained home on a 7,446 sq ft lot offers space and privacy for large families or rental income from two ground-level suites (2-bed & 3-bed), each with a separate entrance. Features include radiant in-floor heating, a high-ceiling foyer, and 9'4" ceilings upstairs with an open layout. The upper floor has 3 bedrooms—2 with ensuites. The third garage can convert to a media room, gym, or storage. Just 17 mins to Metrotown, 2 mins to Second Street Elementary, and 4 mins to Cariboo Hill Secondary.
Features
Property Details


Thinking of selling in East Burnaby?
See what your home could be worth and how the local market is moving.
Location
Mortgage Calculator
Similar Listings Nearby
8175 10TH AVENUE
8026 18TH AVENUE
8013 17TH AVENUE
8008 13TH AVENUE
7419 1ST STREET
7922 16 AVENUE
8378 12TH AVENUE
7952 15TH AVENUE
8391 11TH AVENUE
7758 15TH AVENUE
7769 10TH AVENUE
8255 18TH AVENUE