
 1 / 40 photos
About This Property
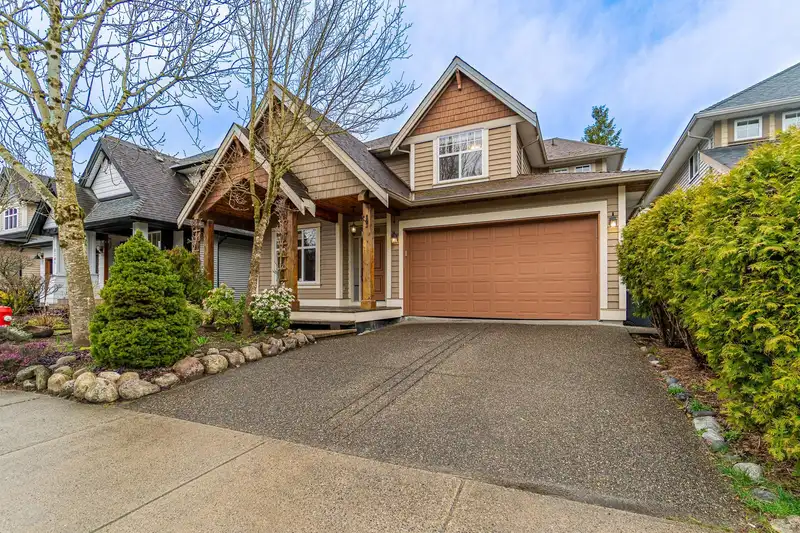
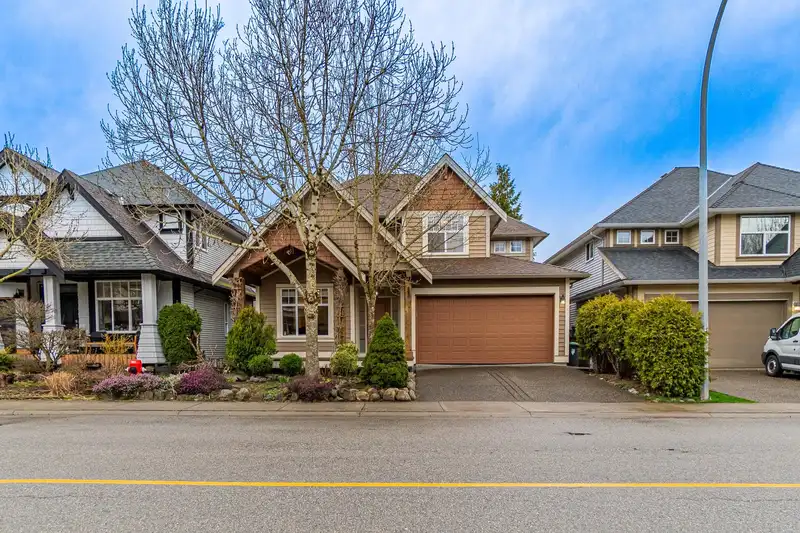
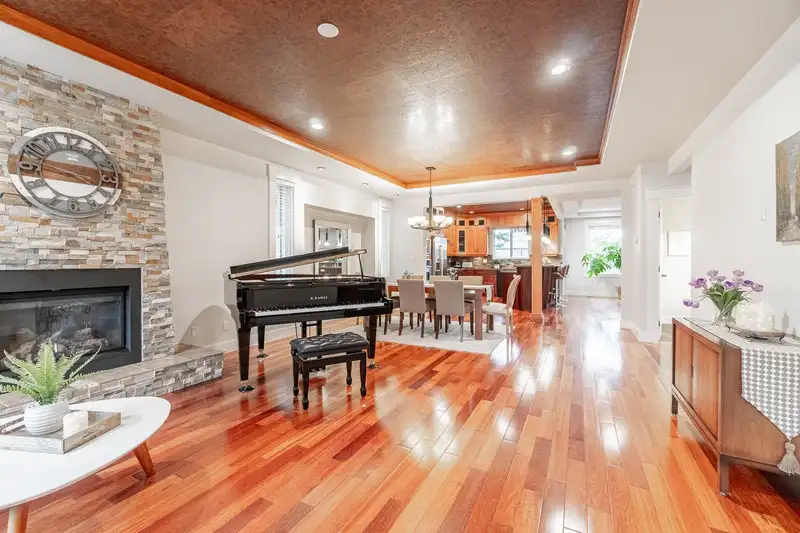
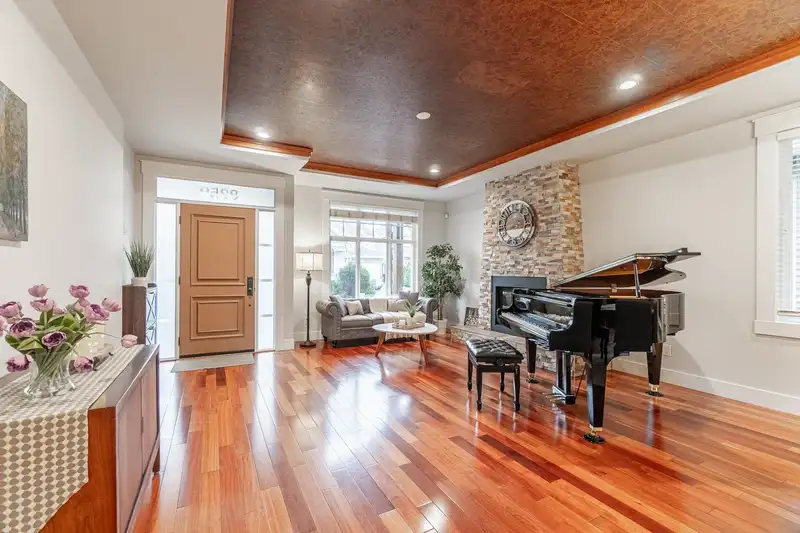
Welcome to your new detached home in Willoughby! This 6 bed, 4 bath home offers 3 levels of spacious living, including a 2-bed suite with separate entrance. Inside, enjoy an open-concept main floor with 9’ ceilings, a large kitchen with granite counters and island, stainless steel appliances, and a cozy family room with gas fireplace. Upstairs features 4 generous bedrooms including a primary suite with walk-in closet and 5-piece ensuite. The private backyard is fully fenced with a patio area, perfect for summer BBQs and entertaining guests. Located steps to Lynn Fripps Elementary, Yorkson Creek Middle, RE Mountain Secondary, parks, trails, and playgrounds. Transit, shops, and dining all nearby in this family-friendly, highly walkable neighbourhood. Contact us for your showing today!
Features
Property Details
School Catchment


Thinking of selling in Willoughby Heights?
See what your home could be worth and how the local market is moving.
Location
Mortgage Calculator
Similar Listings Nearby
8188 211 STREET
21067 83A AVENUE
8179 212 STREET
8100 209A STREET
8357 209B STREET
8369 209B STREET
21030 80A AVENUE
20951 80B AVENUE
20958 80A AVENUE
20940 80A AVENUE
1 7891 211 STREET
14 7891 211 STREET