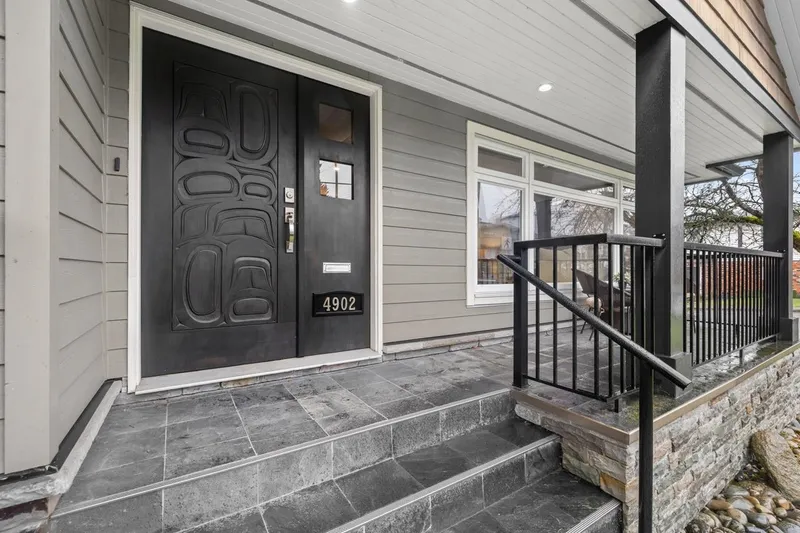
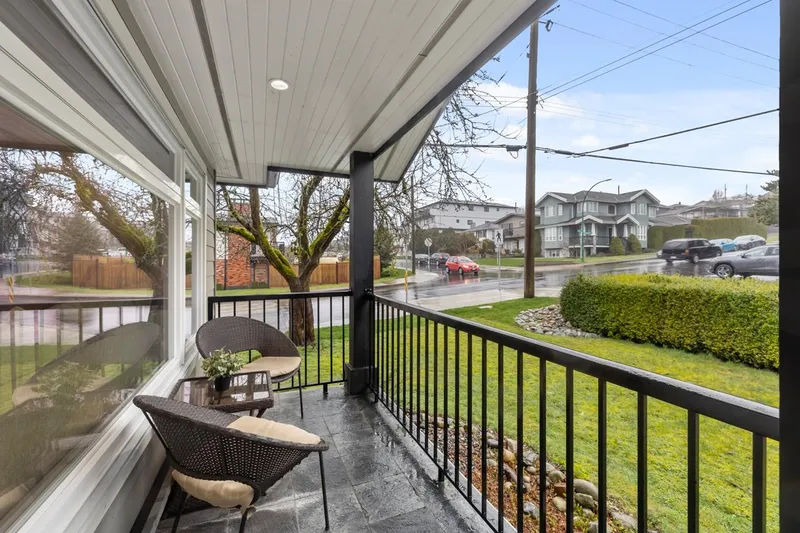
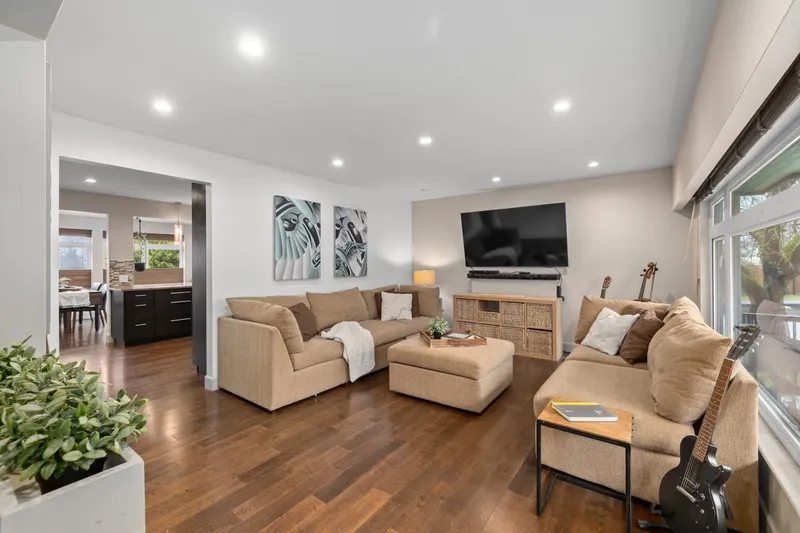
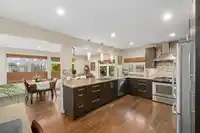
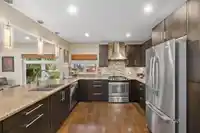
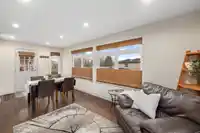
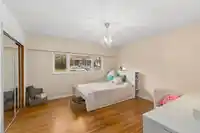
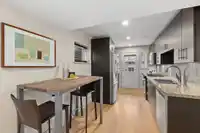
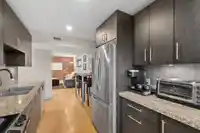
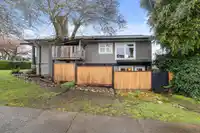
Fantastic spacious family home, extensively & thoughtfully renovated with a permitted addition in 2015. Almost 2,800 sq. ft.—5 bdrms, 3.5 bthrms, a chef's kitchen that opens to the family room & out to a deck overlooking a big yard with multiple outdoor seating areas, a hot tub area, and treehouse—perfect for relaxing, entertaining & kids play. Tons of…
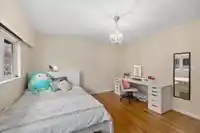
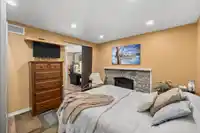
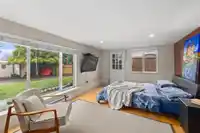
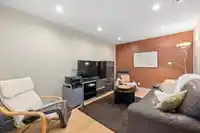

Fantastic spacious family home, extensively & thoughtfully renovated with a permitted addition in 2015. Almost 2,800 sq. ft.—5 bdrms, 3.5 bthrms, a chef's kitchen that opens to the family room & out to a deck overlooking a big yard with multiple outdoor seating areas, a hot tub area, and treehouse—perfect for relaxing, entertaining & kids play. Tons of storage space throughout and excellent flexibility w/ a legal secondary accommodation designed so it can function as a 1 or 2 bedroom mortgage helper or easily be integrated into the main home for multigenerational living. Situated on a beautiful corner lot in one of North Burnaby's most desired locations close to Elementary, & Secondary schools, SFU, transit, Brentwood Mall and all the amenities, cafés, & restaurants Hastings has to offer.
Features
Private Yard
Garage Single
Side Access
Shopping Nearby
Room measurements17 rooms▸
FoyerMain · 4'1 × 6'
Living RoomMain · 13'3 × 16'9
KitchenMain · 11'3 × 16'9
Family RoomMain · 11'2 × 11'10
Dining RoomMain · 7'11 × 8'8
BedroomMain · 8'11 × 12'2
BedroomMain · 12'8 × 13'3
Primary BedroomBelow · 11'5 × 13'
Flex RoomBelow · 7'3 × 8'5
LaundryBelow · 6'9 × 7'5
BedroomBelow · 11'3 × 16'8
Living RoomBelow · 10'1 × 15'6
KitchenBelow · 8'4 × 15'7
BedroomBelow · 7'11 × 11'5
Cold RoomBelow · 5'5 × 5'8
Porch (enclosed)Above · 4'9 × 19'3
Porch (enclosed)Above · 8'4 × 19'1
Floor plan
🔍 Tap to zoom
Pinch or scroll to zoom · drag to pan · double-tap to reset
Property Details
MLS NumberR3099329
Property TypeSingle Family Residence
Bedrooms5
Bathrooms3.5
Square Feet2,796
Lot Size6,490 sqft
Year Built1957
Parking Spaces1
HeatingForced Air
StatusClosed
Listed ByOakwyn Realty Northwest
School Catchment
ElementaryBrentwood Park
SecondaryAlpha
Neighbourhood
Highlighted area = this home's census tract (StatCan), the boundary the neighbourhood stats describe.
$1,600,000Median home value
$99,000Median household income
72.8%Owner-occupied
49%Single-detached homes
2.8Avg household size
44.4Median age
41.7%Bachelor's degree or higher (25-64)
54.2%Commute under 30 min
74.9%Drive to work
41.9%Foreign-born residents
5,791Neighbourhood population
Age
Under 1512.4%
15 to 6466.8%
65 and over20.8%
Household size
1 person20.5%
230.6%
319%
418.1%
5 or more11.8%
Language spoken at home
46.2% English mother tongue
Cantonese18.6%
Mandarin7.3%
Italian5.5%
English + other3.7%
Spanish2%
Vietnamese1.8%
All others14.9%
Mother tongue, share of 5,785 residents.
How this pocket differs
more seniors 65+ than Brentwood Park 20.8% vs 14.4%
notably more 5+ person households than Brentwood Park 11.8% vs 4.3%
notably more 4-person households than Brentwood Park 18.1% vs 9.1%
notably fewer people living alone than Brentwood Park 20.5% vs 33.8%
notably more Italian speakers than Brentwood Park 5.5% vs 2.5%
more Cantonese speakers than Brentwood Park 18.6% vs 14.2%
Median dwelling value is notably higher than Metro Vancouver $1,600,000 vs $1,050,000
Source: Statistics Canada, Census of Population, 2021. Reproduced and distributed on an "as is" basis with the permission of Statistics Canada.
Ped NaimiPersonal Real Estate Corp
Vinod BashirPersonal Real Estate Corp
Thinking of selling in Brentwood Park?
See what your home could be worth and how the local market is moving.

 1 / 40 photos