
 1 / 40 photos
About This Property
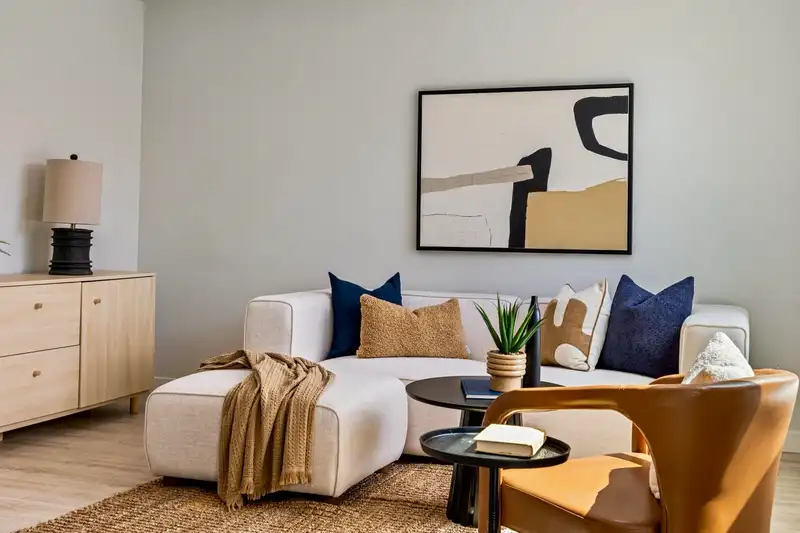
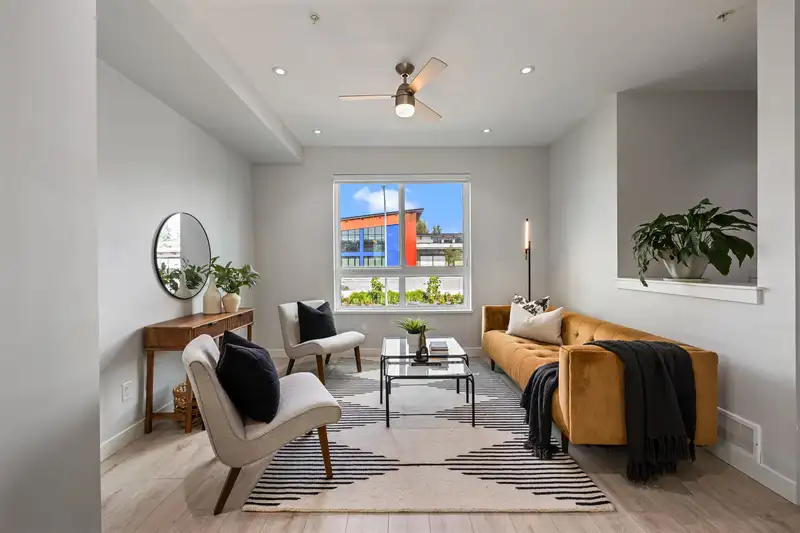
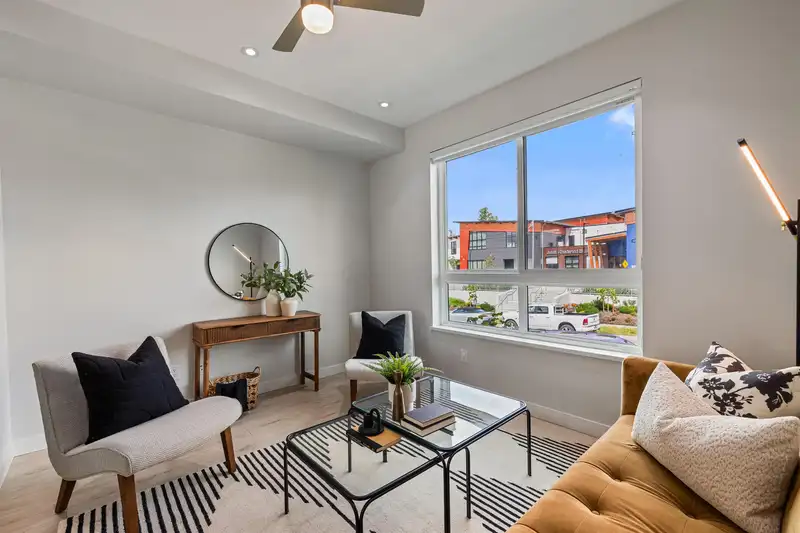
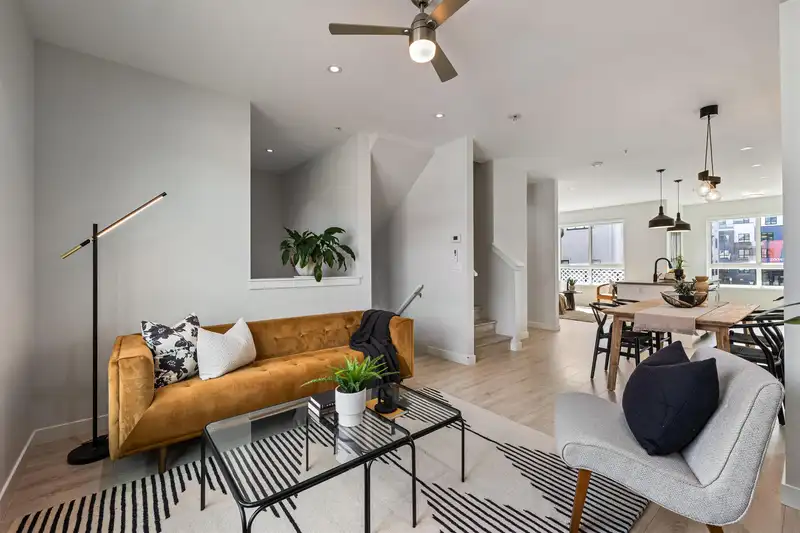
Looking for 4 PARKING w EXTENDED DRIVEWAY & ROOFTOP LIVING? Welcome to this RARE CORNER UNIT at Stratford offering over 2,000 SF of Bright, Functional living in a PRIME LOCATION. Hand-picked at pre-sale for its premium location & efficient layout, this is the ONLY floorplan of its kind in the complex. Exceptional privacy with NO direct neighbours front or back. Features 3 BED + Office/Den + Nook, 4 BATH, laminate flooring throughout, chef's kitchen w/quartz island & Deck off kitchen. RARELY FOUND Family, Living, Dining & Nook spaces. Enjoy the LARGEST 670 SF private rooftop patio w/stunning views, perfect for entertaining/relaxing. Motorized zebra blinds, LONGEST driveway for larger vehicles (4 PARKINGS) & EV charging complete this exceptional home! Minutes to Hwy 1 & all levels of school.
Features
Property Details
School Catchment


Thinking of selling in Willoughby Heights?
See what your home could be worth and how the local market is moving.
Location
Mortgage Calculator
Similar Listings Nearby
53 20057 82 AVENUE
50 20057 82 AVENUE
17 8120 200A STREET
11 20134 81A AVENUE
140 20180 84 AVENUE
82 20150 81 AVENUE
8157 202 STREET
153 20180 84 AVENUE
8163 202 STREET
8133 202 STREET
88 20180 84 AVENUE
63 20180 84 AVENUE