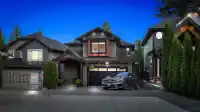
Custom-built 6 bed, 5 bath home backing onto a private greenbelt in one of Coquitlam's most desirable residential pockets. This residence blends scale, privacy, and flexibility for modern family living. The main level features 10-ft ceilings, formal living and dining areas, and a gourmet kitchen that flows seamlessly into the open-concept family room-ideal…
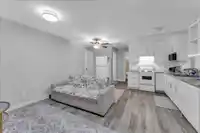
Custom-built 6 bed, 5 bath home backing onto a private greenbelt in one of Coquitlam's most desirable residential pockets. This residence blends scale, privacy, and flexibility for modern family living. The main level features 10-ft ceilings, formal living and dining areas, and a gourmet kitchen that flows seamlessly into the open-concept family room-ideal for entertaining. Radiant in-floor heating on two levels provides consistent comfort year-round. The primary suite is a private retreat, complete with a balcony overlooking the tranquil greenbelt and a spa-inspired ensuite featuring a large jacuzzi tub. A spacious covered patio extends the living space outdoors, allowing you to enjoy the natural setting in every season. Flexible income potential mortgage helper of 2or3 bed - Book NOW!
Features
Storage
Balcony
Private Yard
RV Access/Parking
Garage Door Opener
Shopping Nearby
Room measurements21 rooms▸
Living RoomMain · 20'6 × 16'9
Dining RoomMain · 11'6 × 14'6
KitchenMain · 13'0 × 14'6
FoyerMain · 10'2 × 8'11
Living RoomMain · 8'3 × 10'7
Primary BedroomMain · 5'8 × 5'9
PatioMain · 12'9 × 11'7
Primary BedroomAbove · 15'2 × 19'6
BedroomAbove · 11'1 × 15'6
BedroomAbove · 11'11 × 11'10
Walk-In ClosetAbove · 5'1 × 10'6
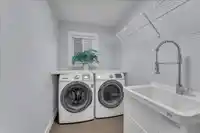
LaundryAbove · 5'6 × 10'6
FoyerAbove · 19'1 × 4'6
PatioAbove · 3'3 × 14'10
PatioBelow · 10'7 × 19'3
Flex RoomBelow · 6'9 × 11'0
OtherBelow · 6'7 × 6'5
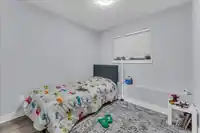
BedroomBsmt · 9'2 × 10'11
BedroomBsmt · 9'5 × 10'11
Living RoomBsmt · 15'1 × 8'6
KitchenBsmt · 15'1 × 10'4
Floor plan
🔍 Tap to zoom
Pinch or scroll to zoom · drag to pan · double-tap to reset
Property Details
MLS NumberR3146032
Property TypeSingle Family Residence
Bedrooms6
Bathrooms4.5
Square Feet3,307
Lot Size4,314 sqft
Year Built2015
Parking Spaces2
HeatingElectric, Radiant
Days on Market53
StatusActive
Listed ByRA Realty Alliance Inc.
School Catchment
ElementaryLeigh Elementary
MiddleMinnekhada Middle
SecondaryTerry Fox Secondary
Neighbourhood
Highlighted area = this home's census tract (StatCan), the boundary the neighbourhood stats describe.
$1,200,000Median home value
$125,000Median household income
83%Owner-occupied
30.4%Single-detached homes
3.1Avg household size
36.4Median age
55.1%Bachelor's degree or higher (25-64)
46.8%Commute under 30 min
89%Drive to work
47.6%Foreign-born residents
7,424Neighbourhood population
Age
Under 1525.4%
15 to 6467.7%
65 and over6.9%
Household size
1 person10.1%
225.3%
325.3%
426.9%
5 or more12.4%
Language spoken at home
43.1% English mother tongue
Mandarin16.4%
Cantonese8.8%
Korean6.5%
Farsi5.4%
English + other4.2%
Spanish1.8%
All others13.8%
Mother tongue, share of 7,425 residents.
How this pocket differs
more Farsi speakers than Burke Mountain 5.4% vs 4.5%
Median household income is higher than Metro Vancouver $125,000 vs $90,000
Source: Statistics Canada, Census of Population, 2021. Reproduced and distributed on an "as is" basis with the permission of Statistics Canada.
Ped NaimiPersonal Real Estate Corp
Vinod BashirPersonal Real Estate Corp
Thinking of selling in Burke Mountain?
See what your home could be worth and how the local market is moving.

 1 / 35 photos