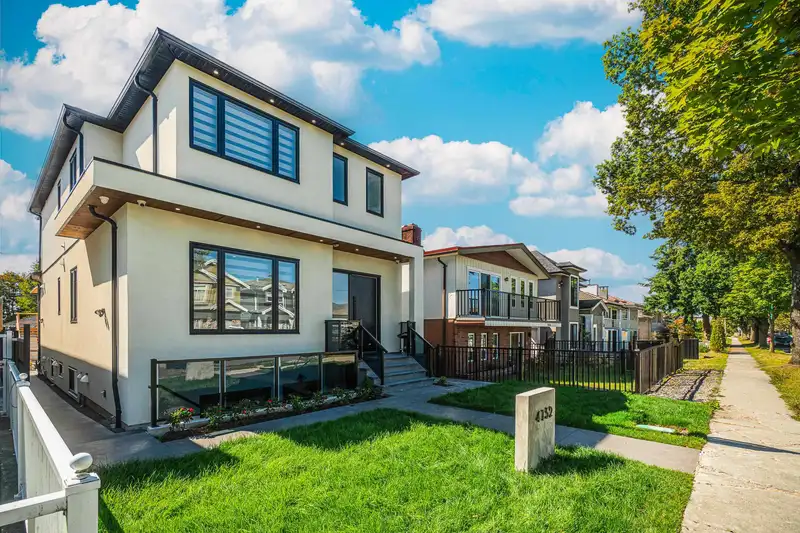
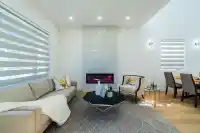
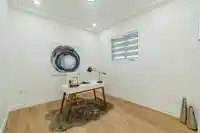
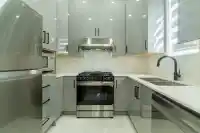
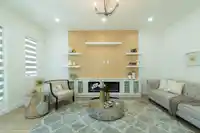
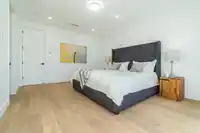
Famous area of Willingdon Heights at Burnaby North behind Brentwood Mall! This brand new house sits on a flat 33x122 lot with finishing 3 levels plus 3 beds lane way house at over 4200sqft indoor size North-South facing. It features: wide open entrance, radiant heat through all levels, air-conditioning, HRV, gourmet kitchen, ss appliances, office on main,…
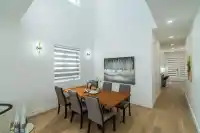
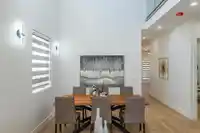
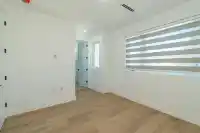
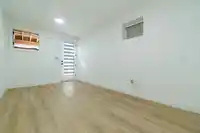
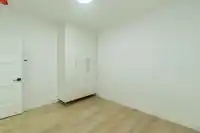
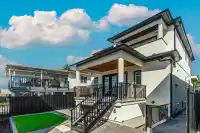
Famous area of Willingdon Heights at Burnaby North behind Brentwood Mall! This brand new house sits on a flat 33x122 lot with finishing 3 levels plus 3 beds lane way house at over 4200sqft indoor size North-South facing. It features: wide open entrance, radiant heat through all levels, air-conditioning, HRV, gourmet kitchen, ss appliances, office on main, open above ceiling for dining room, 3 beds with full bath upstairs and a big Landry room. Option to make 4th bedroom upstairs. 1 bed legal suite basement and potential 2 more suites as mortgage helper. 2 level with 3 beds legal lane way house gives extra space to use. It is an ideal layout and good quality finishing as a brand new house on market, welcome to come for viewing! Open House: Aug 22 Sat 2-4.
Features
Balcony
Garage Single
Garage Door Opener
Shopping Nearby
Room measurements21 rooms▸
Living RoomMain · 13'9 × 13'1
BedroomMain · 11'7 × 10'5
Family RoomMain · 17'3 × 16'6
KitchenMain · 17'3 × 8'7
Dining RoomMain · 14'0 × 13'6
Wok KitchenMain · 7'7 × 8'6
Primary BedroomAbove · 16'6 × 13'1
BedroomAbove · 11'6 × 10'0
BedroomAbove · 11'4 × 10'9
Recreation RoomBsmt · 12'9 × 13'1
Living RoomBsmt · 7'3 × 11'1
KitchenBsmt · 12'2 × 11'1
BedroomBsmt · 9'10 × 11'1
Living RoomBsmt · 16'8 × 10'3
BedroomBsmt · 11'4 × 10'3
BedroomBsmt · 9'0 × 13'6
Living RoomBelow · 14'1 × 9'7
KitchenBelow · 6'0 × 10'8
Dining RoomBelow · 8'1 × 10'8
BedroomBelow · 8'6 × 9'6
BedroomBelow · 8'5 × 9‘6
Floor plan
🔍 Tap to zoom
Pinch or scroll to zoom · drag to pan · double-tap to reset
Property Details
MLS NumberR3153481
Property TypeSingle Family Residence
Bedrooms9
Bathrooms9
Square Feet4,136
Lot Size4,026 sqft
Year Built2024
Parking Spaces1
HeatingRadiant
Days on Market24
StatusActive
Listed ByRE/MAX Crest Realty
School Catchment
ElementaryGilmore
SecondaryAlpha
Neighbourhood
Highlighted area = this home's census tract (StatCan), the boundary the neighbourhood stats describe.
$1,500,000Median home value
$88,000Median household income
65.7%Owner-occupied
27.2%Single-detached homes
2.6Avg household size
43.2Median age
37.5%Bachelor's degree or higher (25-64)
55.8%Commute under 30 min
73.7%Drive to work
44.2%Foreign-born residents
5,442Neighbourhood population
Age
Under 1514.4%
15 to 6465.9%
65 and over19.7%
Household size
1 person28.2%
229.1%
317.1%
415.5%
5 or more10.1%
Language spoken at home
46.8% English mother tongue
Cantonese18.6%
Italian5.5%
Mandarin4.8%
English + other4.6%
Vietnamese2.1%
Tagalog1.7%
All others15.9%
Mother tongue, share of 5,440 residents.
How this pocket differs
more 5+ person households than Burnaby North 10.1% vs 7.1%
notably more Italian speakers than Burnaby North 5.5% vs 2.5%
notably fewer Mandarin speakers than Burnaby North 4.8% vs 8.7%
notably more Cantonese speakers than Burnaby North 18.6% vs 11.7%
Median dwelling value is higher than Metro Vancouver $1,500,000 vs $1,050,000
Source: Statistics Canada, Census of Population, 2021. Reproduced and distributed on an "as is" basis with the permission of Statistics Canada.
Ped NaimiPersonal Real Estate Corp
Vinod BashirPersonal Real Estate Corp
Thinking of selling in Willingdon Heights?
See what your home could be worth and how the local market is moving.

 1 / 38 photos