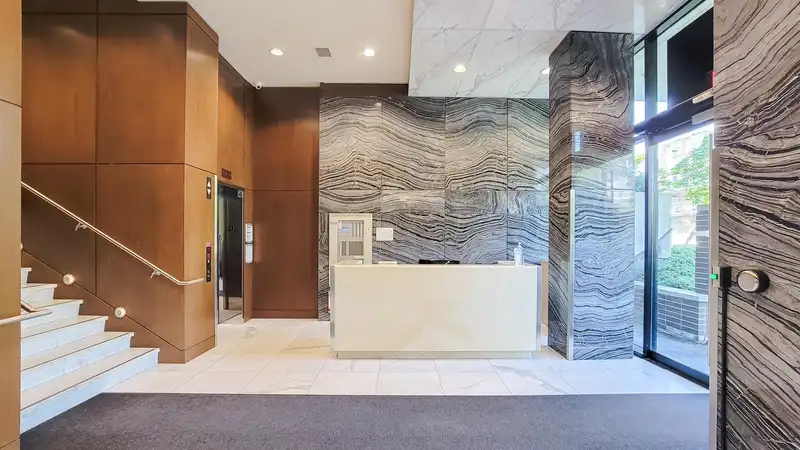
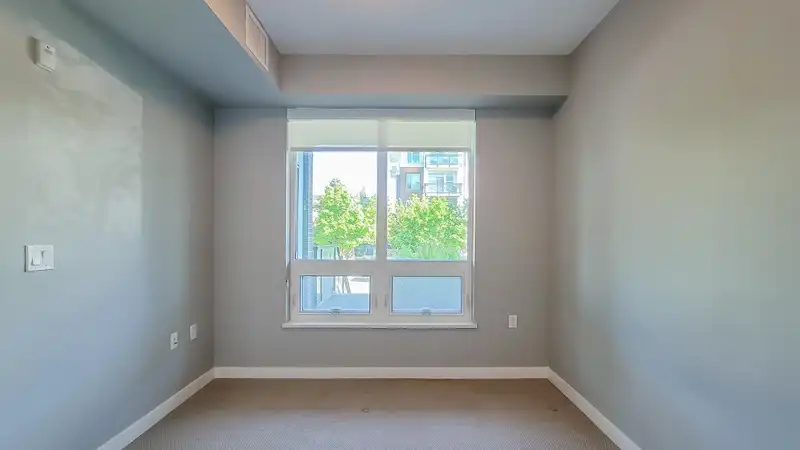
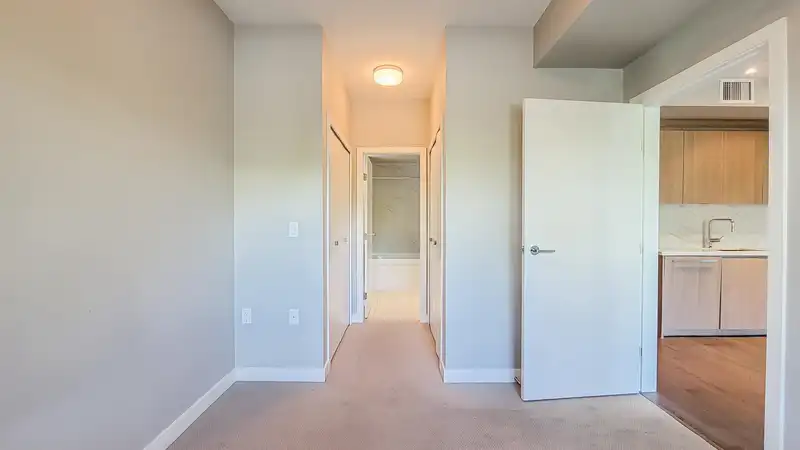
Investor Alert!! Rare Available!! Richmond's Low End Market Rental(LEMR) units for sale at OMEGA built by Concord Pacific. Two 1 bed plus den units (672sqft-679sqft) and Three 2 bed plus den (941sqft-957sqft) total 5 affordable housing available to purchase together. Great rental income with low property tax. 9'ceilings wit A/C, features wide plank laminate…
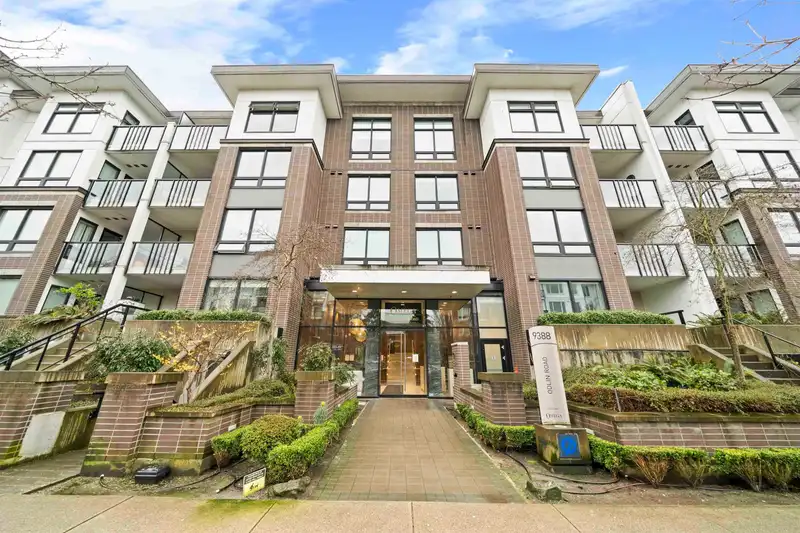
Investor Alert!! Rare Available!! Richmond's Low End Market Rental(LEMR) units for sale at OMEGA built by Concord Pacific. Two 1 bed plus den units (672sqft-679sqft) and Three 2 bed plus den (941sqft-957sqft) total 5 affordable housing available to purchase together. Great rental income with low property tax. 9'ceilings wit A/C, features wide plank laminate floors in the living area, engineered quartz countertops and porcelain tile backsplash and integrated appliance package with gas cook top. Easy access to transit, steps away from the shops of Central at Garden City & the restaurants on Alexandra Rd! Amenities including fully equipped fitness centre, catering kitchen with dining area, pool table & beautifully landscaped courtyard. Perfect location for investment.
Features
Elevator
Garden
Balcony
Underground
Garage Door Opener
Shopping Nearby
Room measurements20 rooms▸
KitchenMain · 11'8 × 10'2
Dining RoomMain · 11'8 × 4'3
Living RoomMain · 12'2 × 9'1
DenMain · 7'1 × 8'10
Primary BedroomMain · 9'9 × 9'8
KitchenMain · 8'9 × 13'2
Dining RoomMain · 10'3 × 11'
Living RoomMain · 12' × 10'10
DenMain · 9'9 × 5'5
Primary BedroomMain · 13'6 × 9'3
BedroomMain · 9'8 × 9'7
Walk-In ClosetMain · 6'11 × 4'11
KitchenMain · 8'9 × 13'2
KitchenMain · 8'9 × 13'2
KitchenMain · 11'8 × 10'2
BedroomMain · 9'9 × 9'8
BedroomMain · 9'8 × 9'7
BedroomMain · 9'8 × 9'7
Primary BedroomMain · 13'6 × 9'3
Primary BedroomMain · 13'6 × 9'3
Floor plan
🔍 Tap to zoom
Pinch or scroll to zoom · drag to pan · double-tap to reset
Property Details
MLS NumberR3142179
Property TypeOther
Bedrooms8
Bathrooms8
Square Feet4,190
Lot Size1 sqft
Year Built2014
Parking Spaces5
HeatingGeothermal, Heat Pump
Strata Fee$600/mo
Days on Market88
StatusActive
Listed BySutton Group - Vancouver First Realty
School Catchment
ElementaryTomsett
SecondaryMacNeill
Neighbourhood
Highlighted area = this home's census tract (StatCan), the boundary the neighbourhood stats describe.
$680,000Median home value
$68,000Median household income
69.8%Owner-occupied
2.9%Single-detached homes
2.2Avg household size
35.2Median age
51.1%Bachelor's degree or higher (25-64)
66.3%Commute under 30 min
81.3%Drive to work
67%Foreign-born residents
6,630Neighbourhood population
Age
Under 1513.9%
15 to 6473.5%
65 and over12.7%
Household size
1 person28.7%
238.9%
320%
48.9%
5 or more3.5%
Language spoken at home
32.8% Cantonese mother tongue
Mandarin25.9%
English19.3%
English + other6.9%
Tagalog2.6%
Korean1.2%
Min Nan1%
All others10.3%
Mother tongue, share of 6,630 residents.
How this pocket differs
fewer seniors 65+ than West Cambie 12.7% vs 16.4%
notably fewer 5+ person households than West Cambie 3.5% vs 6.1%
Median household income is lower than Metro Vancouver $68,000 vs $90,000
Median dwelling value is notably lower than Metro Vancouver $680,000 vs $1,050,000
Source: Statistics Canada, Census of Population, 2021. Reproduced and distributed on an "as is" basis with the permission of Statistics Canada.
Ped NaimiPersonal Real Estate Corp
Vinod BashirPersonal Real Estate Corp
Thinking of selling in West Cambie?
See what your home could be worth and how the local market is moving.

 1 / 31 photos