
 1 / 37 photos
About This Property
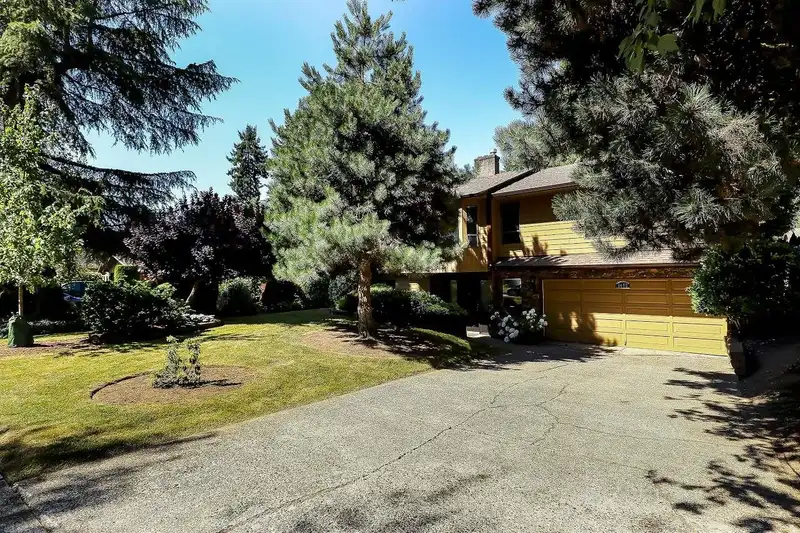
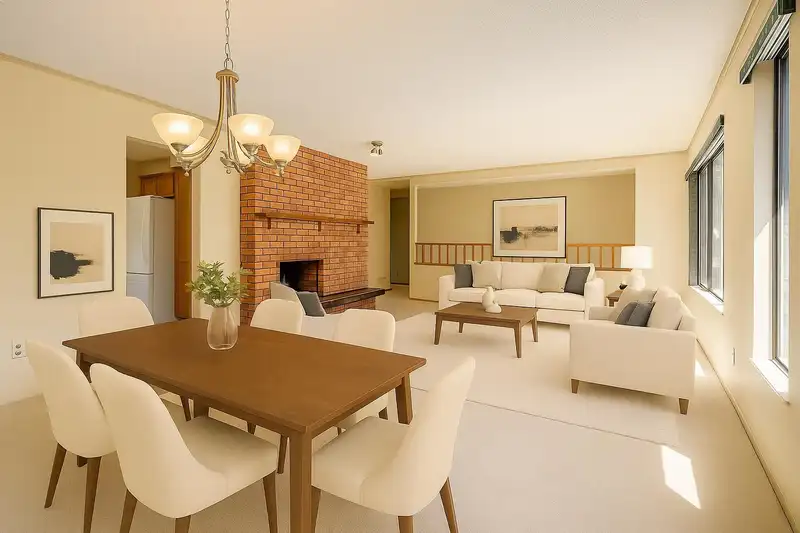
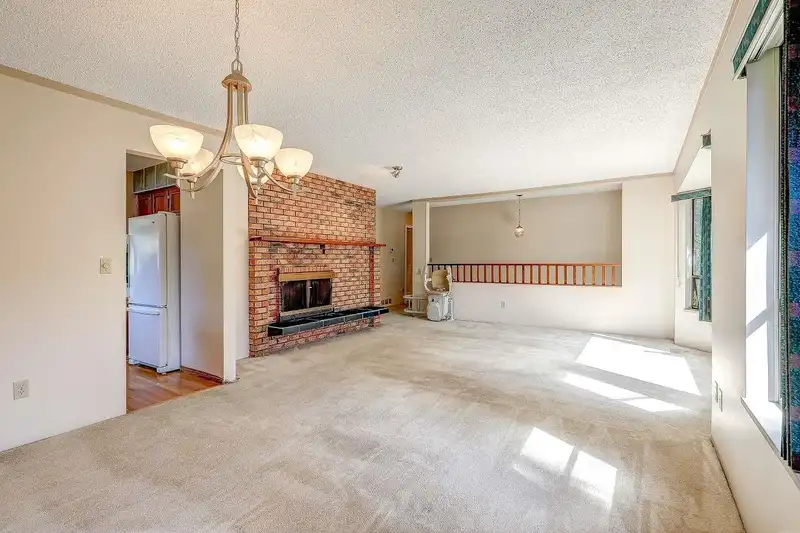
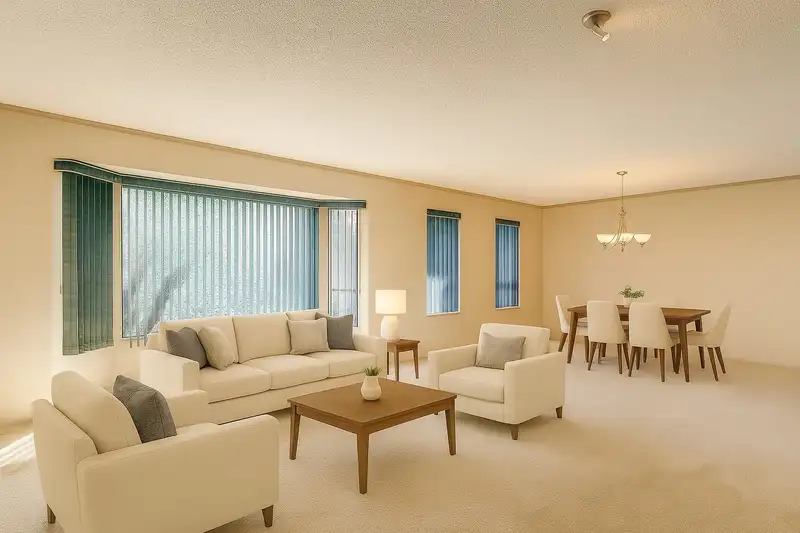
This lovely Five bedroom 3 bathroom basement home sits on a large 7320 sq. ft. lot & is located in a convenient yet quiet very SPECIAL FAMILY NEIGHBOURHOOD of Fleetwood. Wow! There is over 1550 sq. ft on the main floor with a large family room as well as three bedrooms & living/dining room & a big kitchen with oak cabinets, hardwood floors & an island for casual dining. The ensuite bathroom off the primary bedroom is beautifully renovated. From the family room there are French doors leading out to 244 sq. foot sundeck overlooking the fully fenced rear yard. The level entry basement has two bedrooms & large utility area (could be a future kitchen area if building a suite), a three piece bathroom & access to a huge garage. Bonus: High efficiency furnace with central A/C -keep cool
Features
Property Details
School Catchment


Thinking of selling in Fleetwood Tynehead?
See what your home could be worth and how the local market is moving.
Location
Mortgage Calculator
Similar Listings Nearby
9435 149A STREET
9286 148 STREET
14949 96 AVENUE
14969 96 AVENUE
14917 92 AVENUE
9127 149 STREET
15024 96 AVENUE
14932 98A AVENUE
9112 147 STREET
14924 90A AVENUE
15110 95A AVENUE
9088 146A STREET