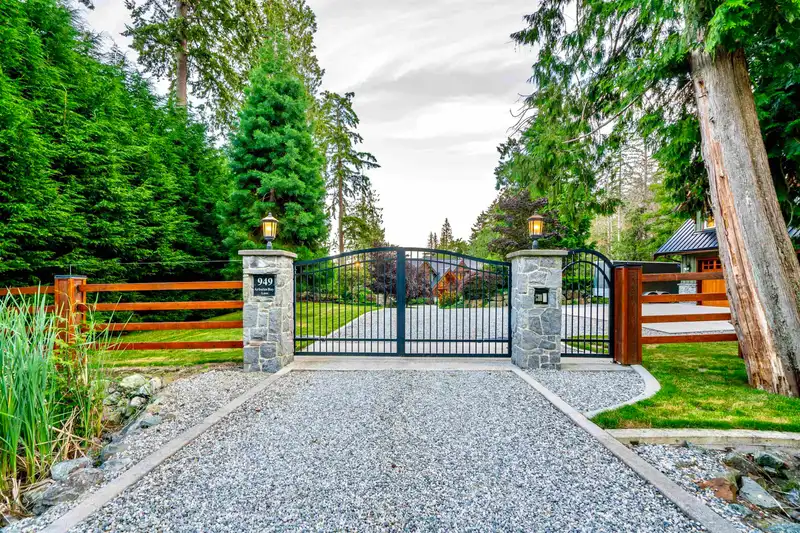
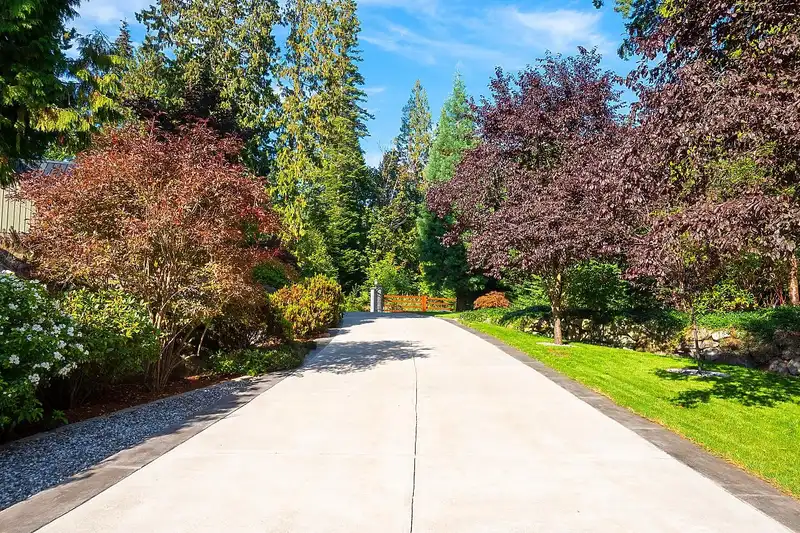
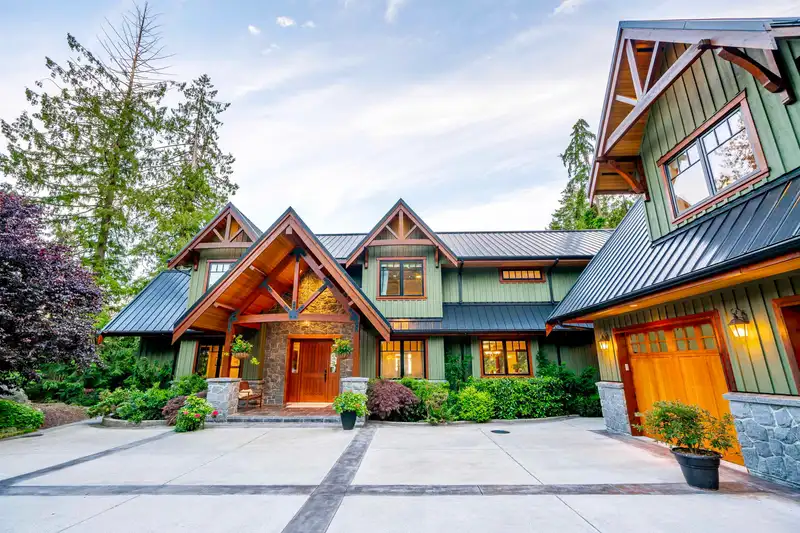
This exceptional 1.45 acre estate represents a unique opportunity in Bowen’s market. One back from waterfront, with manicured gardens that guard the driveway as it welcomes you upon entry and leads you to the main home. This marvel features an exquisite living room with stunning curved beams and a high, vaulted ceiling, as well as four bedrooms, home…
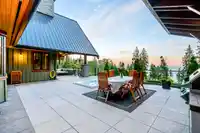
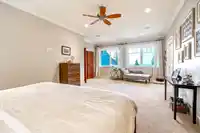
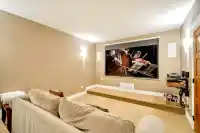
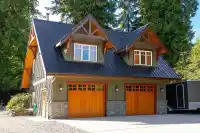
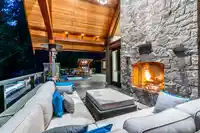
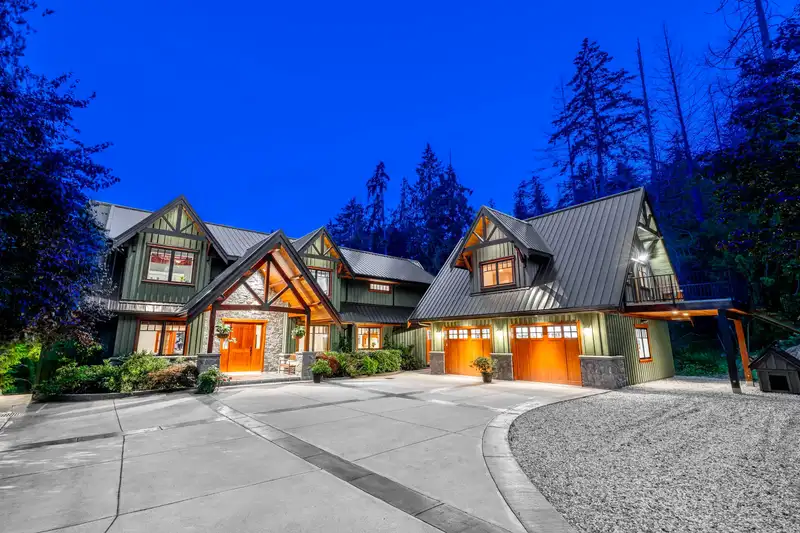
This exceptional 1.45 acre estate represents a unique opportunity in Bowen’s market. One back from waterfront, with manicured gardens that guard the driveway as it welcomes you upon entry and leads you to the main home. This marvel features an exquisite living room with stunning curved beams and a high, vaulted ceiling, as well as four bedrooms, home theatre, covered/heated outdoor dining, a chef’s kitchen, and a spectacular south-facing view across the Salish Sea. An additional 543 sf office/conference room/studio sits above one of the double garages, and a two bedroom, 865 sf guest suite rests above another. Designed to be as self-sufficient as possible – includes generator, irrigation well, and cisterns. Within quick and easy walking distance of Alder Cove – Bowen’s secret sandy beach.
Features
Garage Double
Open
RV Access/Parking
Room measurements19 rooms▸
FoyerMain · 7'11 × 13'1
Living RoomMain · 24'8 × 24'11
Dining RoomMain · 11'8 × 14'9
Eating AreaMain · 11'8 × 22'2
KitchenMain · 13'1 × 17'7
DenMain · 12'6 × 16'
OfficeMain · 9'5 × 10'3
PantryMain · 4'11 × 5'5
LaundryMain · 9'5 × 10'7
Primary BedroomAbove · 13'1 × 24'10
BedroomAbove · 13'5 × 13'11
BedroomAbove · 13'2 × 16'1
BedroomBelow · 14'11 × 15'1
Recreation RoomBelow · 24'4 × 25'9
GymBelow · 12'10 × 13'
Media RoomBelow · 12' × 17'7
Wine RoomBelow · 6'7 × 6'10
UtilityBelow · 4'6 × 11'4
StorageBelow · 24'4 × 31'3
Floor plan
🔍 Tap to zoom
Pinch or scroll to zoom · drag to pan · double-tap to reset
Property Details
MLS NumberR3135646
Property TypeSingle Family Residence
Bedrooms4
Bathrooms4
Square Feet5,725
Lot Size63,162 sqft
Year Built2008
Parking Spaces4
HeatingPropane, Radiant
Days on Market92
StatusActive
Listed ByMacdonald Realty
School Catchment
ElementaryBowen Island Community
SecondaryRockridge Secondary
Neighbourhood
Highlighted area = this home's census tract (StatCan), the boundary the neighbourhood stats describe.
$1,250,000Median home value
$111,000Median household income
84.9%Owner-occupied
89.2%Single-detached homes
2.5Avg household size
50Median age
51.4%Bachelor's degree or higher (25-64)
64.2%Commute under 30 min
74.8%Drive to work
22.5%Foreign-born residents
4,256Neighbourhood population
Age
Under 1515%
15 to 6459.9%
65 and over25%
Household size
1 person23.3%
240.7%
314.2%
415.1%
5 or more6.7%
Language spoken at home
88.1% English mother tongue
French1.9%
German1.8%
English + other1.3%
Spanish0.9%
Dutch0.8%
Korean0.6%
All others4.6%
Mother tongue, share of 4,255 residents.
How this pocket differs
Median household income is higher than Metro Vancouver $111,000 vs $90,000
Source: Statistics Canada, Census of Population, 2021. Reproduced and distributed on an "as is" basis with the permission of Statistics Canada.
Ped NaimiPersonal Real Estate Corp
Vinod BashirPersonal Real Estate Corp
Thinking of selling in Bowen Island?
See what your home could be worth and how the local market is moving.

 1 / 38 photos