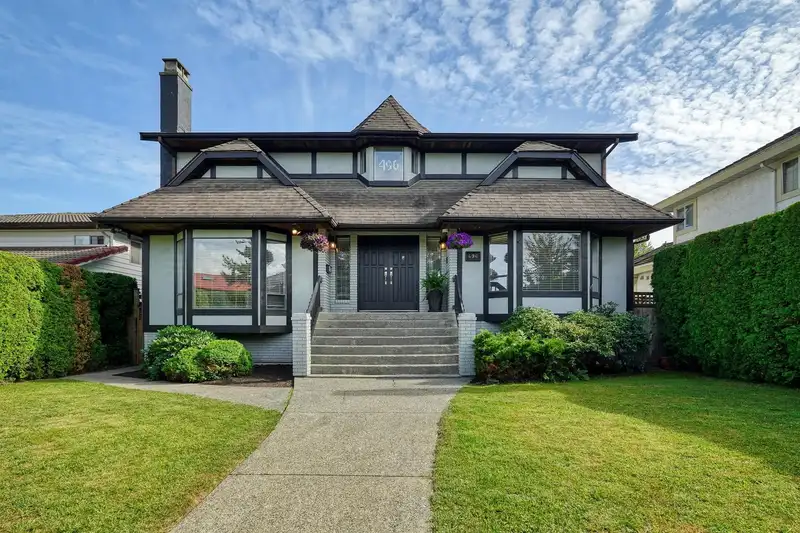
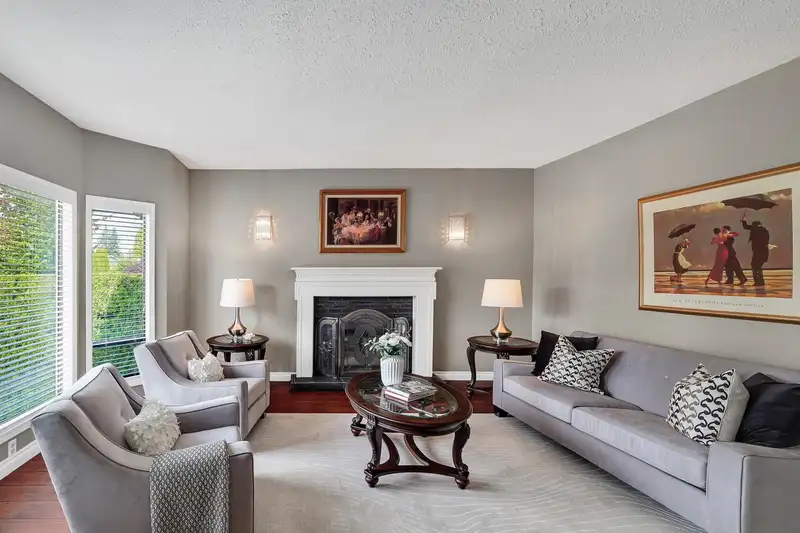
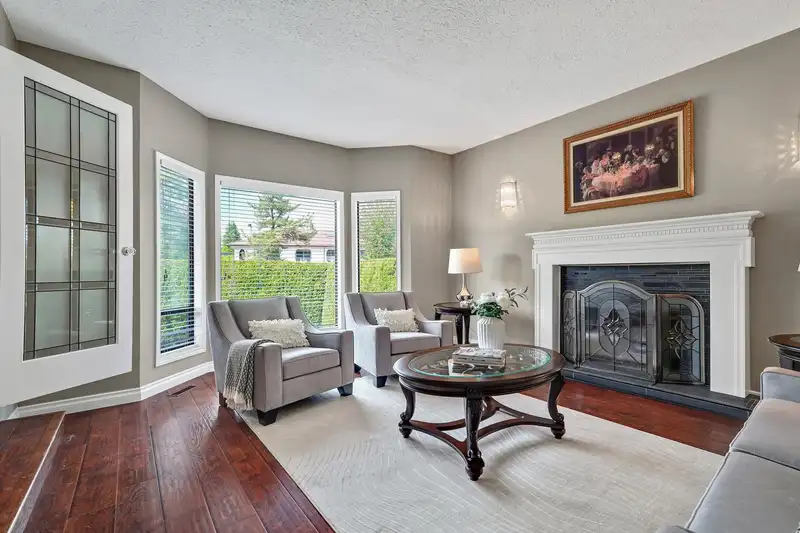
Excellent location for this spacious big family home in sought after desirable neighbourhood. 2 level style with full basement offers 2 bedrm suite + recroom for upstairs use. Main floor is spacious w/ entertaining sized living & dining, big open updated kitchen w/oversized island, eating area & adjoining family rm, powder & laundry also on main. Upstairs;…
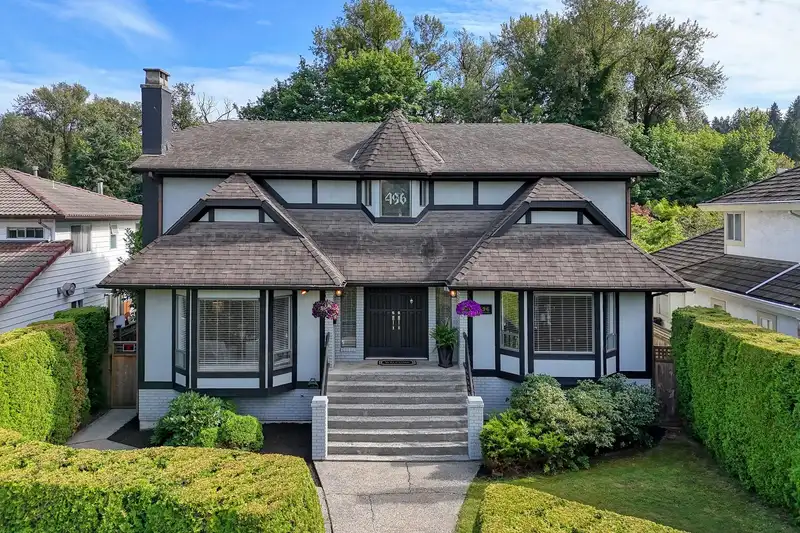
Excellent location for this spacious big family home in sought after desirable neighbourhood. 2 level style with full basement offers 2 bedrm suite + recroom for upstairs use. Main floor is spacious w/ entertaining sized living & dining, big open updated kitchen w/oversized island, eating area & adjoining family rm, powder & laundry also on main. Upstairs; 3 large bedrooms~ primary is XL & has walkin closet + 4 piece bath complete with soaker tub & dble shower. Other 2 bedrooms are generous + renovated main bath. Downstairs; a 2 bedrm or 3 bedroom suite with NEW kitchen, updated bath & sep laundry. Lots of updates; new carpet, furnace, a/c, hot water on demand, interior doors & frames, paint, kitchen.Lane access, detached garage, private fenced yard, amazing location, access to everything!
Features
Private Yard
Detached
Garage Double
Lane Access
Garage Door Opener
Shopping Nearby
Room measurements17 rooms▸
Living RoomMain · 16'9 × 14'7
Dining RoomMain · 13'5 × 14'9
Family RoomMain · 19'4 × 11'8
KitchenMain · 14'1 × 12'9
Eating AreaMain · 10'11 × 9'3
LaundryMain · 9' × 7'
FoyerMain · 9'1 × 11'3
Primary BedroomAbove · 17'6 × 14'8
Walk-In ClosetAbove · 7'5 × 7'3
BedroomAbove · 10'10 × 12'2
BedroomAbove · 14'7 × 9'8
Recreation RoomBelow · 13'11 × 17'11
KitchenBelow · 7'9 × 11'5
Living RoomBelow · 13'8 × 18'4
BedroomBelow · 10'9 × 11'10
BedroomBelow · 14'1 × 10'9
LaundryBelow · 6'8 × 7'9
Floor plan
🔍 Tap to zoom
Pinch or scroll to zoom · drag to pan · double-tap to reset

 1 / 40 photos